

1462 Shady Brook Ct, Spring Hill, FL, 34606
About This Home
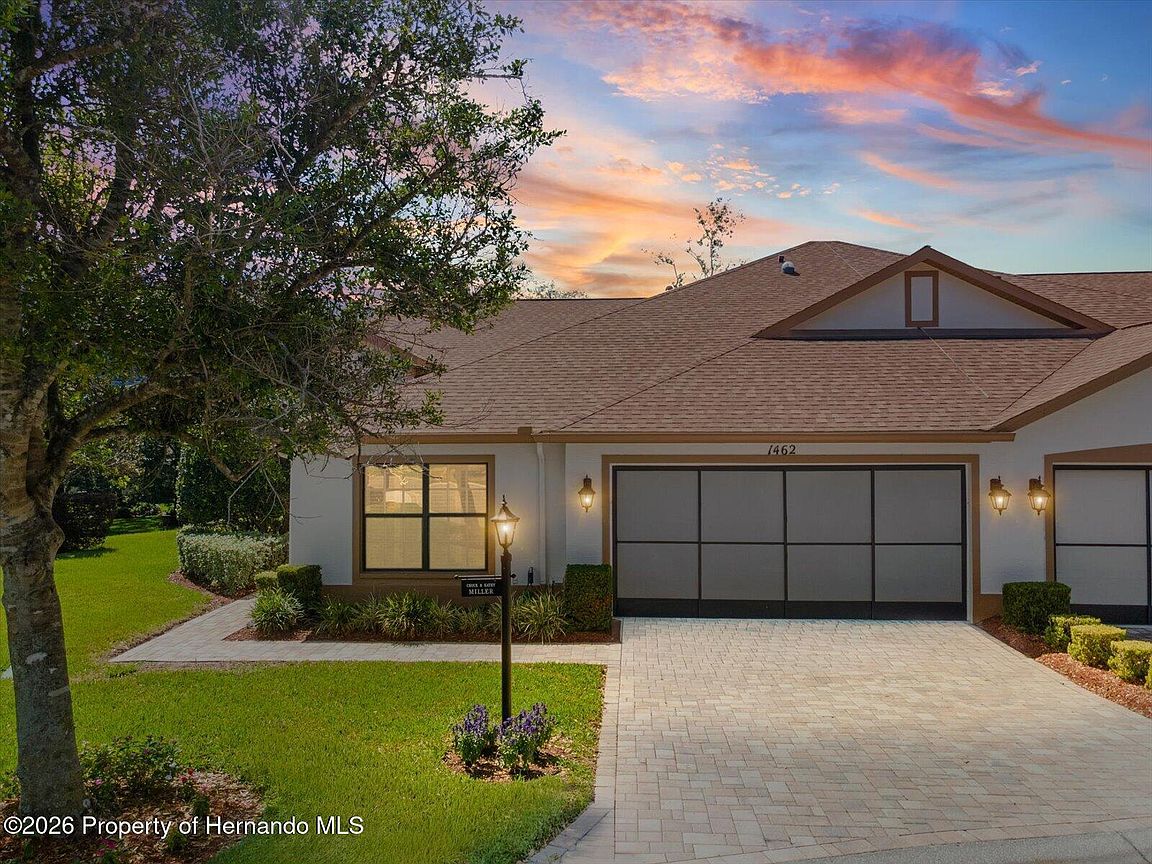
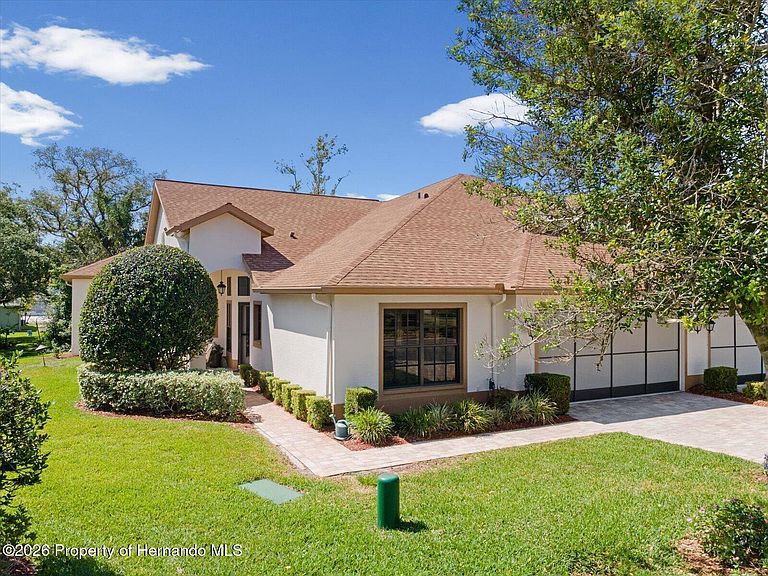
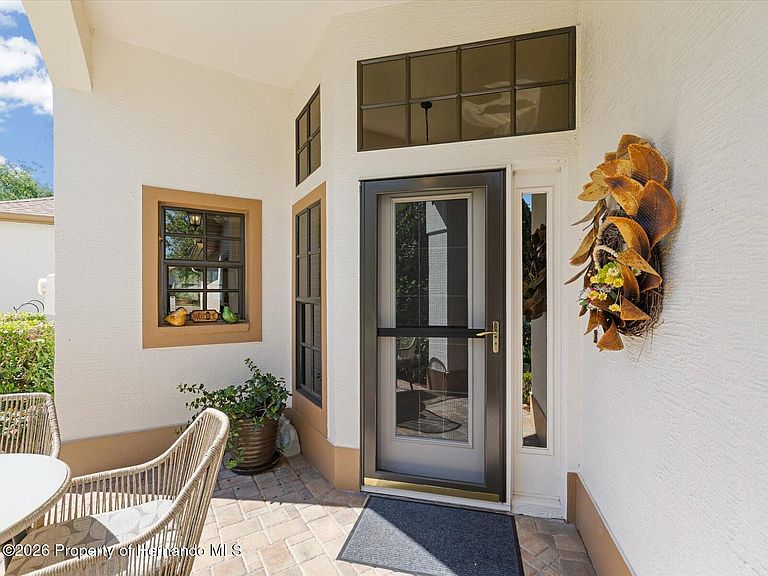
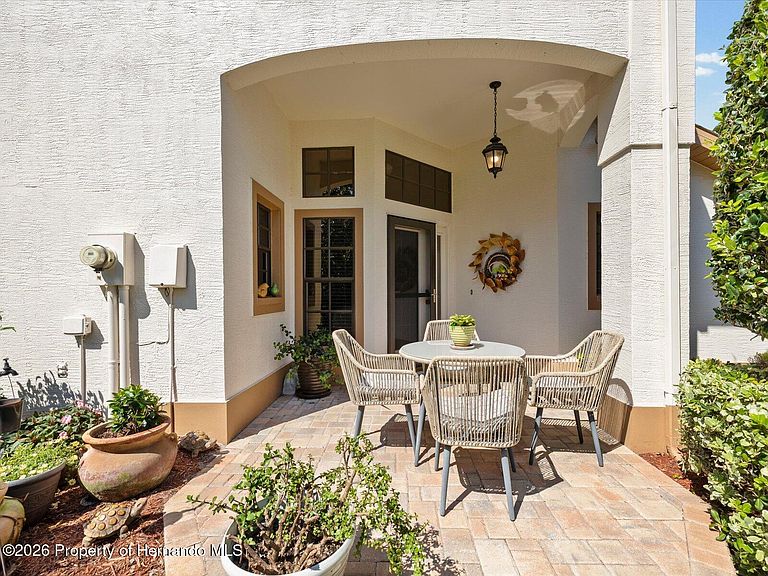
Pristine Villa in Desirable Evergreen Village - Timber Pines Golf Community Welcome to this beautifully maintained 2 Bedroom, 2 Bathroom, 2 Car Garage villa located in the highly sought-after Evergreen Village within Timber Pines. From the moment you arrive, you're greeted by a charming front patio surrounded by a lush, tranquil garden setting--perfect for enjoying peaceful mornings or evening relaxation. Step inside to discover vaulted ceilings throughout and a thoughtfully updated interior featuring a modern kitchen and bathrooms with custom cabinetry and elegant Corian countertops. Most kitchen appliances have been recently updated, offering both style and peace of mind. The spacious eat-in kitchen flows seamlessly into an added family room with French doors, creating an inviting space filled with natural light and overlooking a beautifully landscaped outdoor area(Has access to back Patio). Just off the kitchen, you'll find a large formal dining room and an elegant living room highlighted by a wall of luxurious bookcases. Plantation shutters throughout the home add timeless charm and privacy. The expansive primary suite is a true retreat, featuring a converted flex space--ideal as a home office or quiet sitting area--with serene views and private access to a rear patio. The suite also includes two large walk-in closets and an updated bathroom with a double vanity and oversized walk-in shower. A solar light enhances the space with abundant natural light. At the front of the home, a well-appointed guest bedroom and full bathroom provide comfort and privacy for visitors. Additional highlights include a spacious laundry room with a newer washer and dryer (less than one year old), utility sink, and ample cabinetry. The garage is equipped with built-in storage, and the attic features added flooring for convenient extra storage. New Roof in 3/6/19, and AC 4/24/13. This home is being sold fully furnished(color tagged items do not Convey). Ideally located near the community's Par 3 Pitch & Putt course, this home offers easy access to everything Timber Pines has to offer. Timber Pines Amenities Include: 3 Championship Golf Courses 2 Pro Shops 2 Community Pools & Hot Tubs Resort-Style Country Club Pool with Food & Beverage Service State-of-the-Art Fitness Center Pickleball & Tennis Courts Driving Range & Putting Greens Full-Service Restaurant Performing Arts Center 120+ Clubs & Activities The low HOA of 332/month includes high-speed internet and cable, delivering exceptional value. Evergreen Village residents also enjoy maintenance-free living with lawn care, sprinkler maintenance, exterior painting, shrub care, and exterior pest control all included. This is truly a one-of-a-kind opportunity to enjoy resort-style living in one of Timber Pines most desirable villa communities. Don't miss your chance to call this exceptional property home.
Getting Around
 Car-Dependent
 Very Limited Transit
 Somewhat Bikeable
Schools
Construction
Condition
- Property condition: Updated/Remodeled
- Year built: 1996
Materials
- Roof: Shingle
- Construction materials: Block,Stucco
Type & Style
- Home type: SingleFamily
- Architectural style: Contemporary,Villa
- Property subType: Single Family Residence
Interior
Appliances
- Appliances included: Dishwasher,Disposal,Dryer,Electric Oven,Electric Water Heater,Ice Maker,Microwave,Refrigerator,Washer
- Laundry features: Electric Dryer Hookup,Sink
Bathroom2
- Level: Main
Bedrooms & Bathrooms
- Bedrooms: 2
- Bathrooms: 2
- Full bathrooms: 2
Dining Room
- Level: Main
Family Room
- Level: Main
Features
- Breakfast Bar,Breakfast Nook,Ceiling Fan(s),Double Vanity,Eat-in Kitchen,Entrance Foyer,His and Hers Closets,Kitchen Island,Open Floorplan,Primary Bathroom - Shower No Tub,Solar Tube(s),Vaulted Ceiling(s),Walk-In Closet(s),Split Plan
- Flooring: Carpet,Tile
Heating & Cooling
- Heating features: Heat Pump
- Cooling features: Central Air
Interior Area
- Total structure area: 1,984
- Total interior livable area: 1,984 sqft
Kitchen
- Level: Main
Laundry
- Level: Main
Living Room
- Level: Main
Master Bathroom
- Level: Main
Master Bedroom
- Level: Main
Property
Accessibility
- Accessibility features: Accessible Bedroom,Accessible Entrance,Accessible Kitchen Appliances,Accessible Washer/Dryer
Details
- Parcel number: R27 223 17 6591 0000 0290
- Zoning: PDP
- Zoning description: PUD
- Special condition: Standard
Features
- Levels: One
- Stories: 1
- Patio & porch: Front Porch,Rear Porch
- Has view: Yes
- View description: Trees/Woods
Lot
- Lot size: 8,712 sqft
- Features: Cul-De-Sac,Few Trees,Sprinklers In Front,Sprinklers In Rear
Parking
- Total spaces: 2
- Parking features: Attached,Garage
- Has garage: Yes
- Attached garage spaces: 2
- Covered spaces: 2
Climate Risk is Financial Risk
Every home has a financial story beyond the listing price. Below, you’ll see the climate risks that could affect this property — and in Bills & Affordability, how those risks may influence repairs, insurance, utilities, and long-term value.
Biggest Threats for This Home
- Hurricane

- Lightning

- Tornado

- Tsunami

How This Home’s Risks Compare
FEMA Declared Disasters in Hernando County and Florida
Understanding the Costs
Financial advisors generally recommend spending no more than 30% of your gross household income on housing costs. In practice, many households stretch to 35% or beyond — especially in high-cost markets.
Estimated Costs Today
| Monthly | Annual | |
|---|---|---|
| Mortgage | $2,006 | $24,072 |
| Home Insurance * | $231 | $2,772 |
| Property Taxes | $513 | $6,156 |
| Electricity | $199 | $2,395 |
| Total | $2,949 | $35,388 |
Income You'd Need if You Spent...
Florida FAIR Plan Programs



How Costs Could Change Over Time
Climate risk is quickly impacting all of the major home ownership costs. Adjust the growth rates and percentage of income spent on housing below to see how your housing costs could change over the next 10 years — and what income you'd need to keep up.
Comparing Against the Market
Price Per Sq Ft
vs Other Active Listings
Avg $/sqft
vs Homes Sold Last Month
Median $/sqft
Current Market Trends
Median Price Per Square Foot
The median price per square foot of homes sold in this area each month. Compare this to this listing's price per square foot to gauge whether the home is priced in line with recent sales.
Historicals for This Listing
Zestimate History ($/sqft)
Price History
| Date | Event | Price |
|---|---|---|
| 2026-05-05 | Listed for sale | $396,800 |
| 2007-03-05 | Sold | $210,000 |
| 2003-03-04 | Sold | $179,000 |
 View on Zillow