



31582 Clay River Rd, Barstow, CA, 92311
About This Home
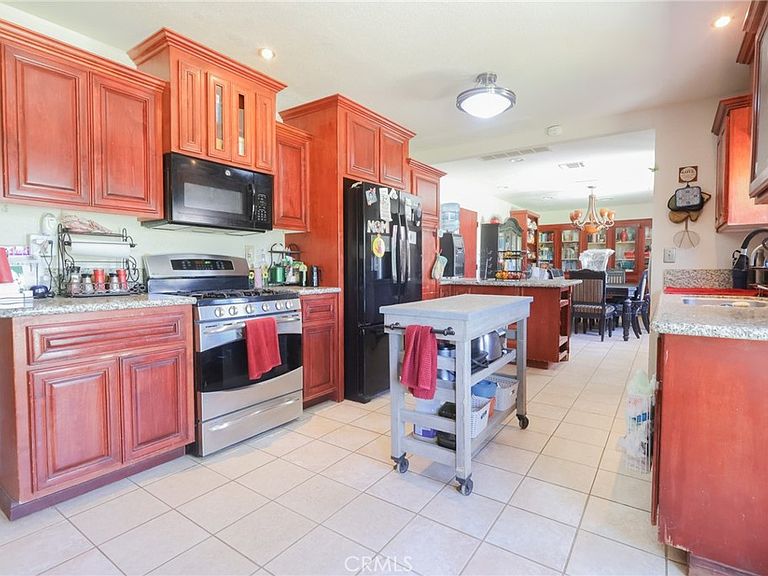
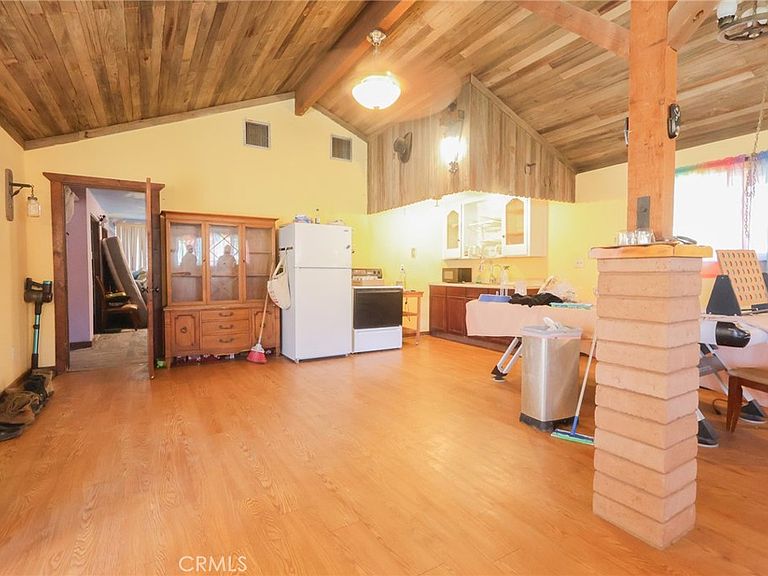
Seller is offering a buyer credit that may be applied toward closing costs or an interest rate buy-down making homeownership more affordable. Create your ideal family compound with this exceptional property offering two separate homes on two private acres. Perfectly designed for multi-generational living, this setup provides both togetherness and independence. The spacious 1,675 sq ft main house features 3 bedrooms and 2 baths, a welcoming drop-down living room with a fireplace, and a large kitchen for family dinners. Enjoy peace of mind knowing the home is updated with a new leach line. The luxurious master suite includes a jacuzzi tub and two large closets. The second home offers a private haven for relatives, complete with an extra-large bedroom, its own bathroom, and two new mini-splits for year-round comfort. The expansive, fully-fenced property is a playground for all ages, featuring a newly installed commercial play structure and a zipline for kids. With multiple distinct areas for pets and hobbies, this property allows you to enjoy the benefits of shared land while providing everyone their own comfortable, updated, and private space.
Getting Around
 Car-Dependent
 No Nearby Transit
 Somewhat Bikeable
Schools
Construction
Condition
- Property condition: Repairs Cosmetic
- Year built: 1973
Materials
- Roof: Shingle
- Construction materials: Brick,Concrete,Stucco
Type & Style
- Home type: SingleFamily
- Architectural style: Custom,See Remarks
- Property subType: Single Family Residence
Interior
Appliances
- Appliances included: Gas Oven,Gas Range,Gas Water Heater,Microwave,Refrigerator,Self Cleaning Oven,Water To Refrigerator,Water Heater,Water Purifier
- Laundry features: Washer Hookup,Electric Dryer Hookup,Gas Dryer Hookup,In Garage
Bathroom
- Features: Bathroom Exhaust Fan,Bathtub,Granite Counters,Jetted Tub,Separate Shower,Tub Shower
Bedroom
- Features: All Bedrooms Down
Bedroom
- Features: Bedroom on Main Level
Bedrooms & Bathrooms
- Bedrooms: 4
- Bathrooms: 3
- Full bathrooms: 3
- Main level bathrooms: 3
- Main level bedrooms: 4
Features
- Breakfast Bar,Built-in Features,Ceiling Fan(s),Separate/Formal Dining Room,Granite Counters,Recessed Lighting,Sunken Living Room,Unfurnished,All Bedrooms Down,Bedroom on Main Level,Main Level Primary,Primary Suite
- Door features: Mirrored Closet Door(s),Panel Doors,Storm Door(s)
- Window features: Blinds,Bay Window(s),Double Pane Windows,Screens
- Flooring: Carpet,Tile,Wood
- Fireplace features: Living Room
- Fireplace: Yes
- Common walls with other units/homes: No Common Walls
Heating & Cooling
- Heating features: Central,Fireplace(s),Natural Gas
- Cooling features: See Remarks
Interior Area
- Total interior livable area: 2,610 sqft
Kitchen
- Features: Granite Counters,Pots & Pan Drawers
Master Bedroom
- Features: Main Level Primary
Master Bedroom
- Features: Primary Suite
Property
Accessibility
- Accessibility features: Accessible Doors,Accessible Entrance
Details
- Parcel number: 0424051450000
- Zoning: RR
- Special condition: Standard
- Horse amenities: Riding Trail
Features
- Levels: One
- Stories: 1
- Entry location: Front door
- Pool features: None
- Patio & porch: Covered,Patio,See Remarks
- Exterior features: Awning(s),Kennel
- Has spa: Yes
- Spa features: Bath
- Fencing: See Remarks
- Has view: Yes
- View description: City Lights,Desert,Hills,Mountain(s),Panoramic
- Horses can be raised: Yes
Lot
- Lot size: 2 Acres
- Features: 2-5 Units/Acre,Back Yard,Front Yard,Garden,Gentle Sloping,Horse Property,Lawn,Landscaped,Rectangular Lot,Yard
Parking
- Total spaces: 8
- Parking features: Concrete,Direct Access,Driveway Level,Driveway,Garage Faces Front,Garage,Guest,RV Access/Parking,Storage
- Has garage: Yes
- Attached garage spaces: 2
- Covered spaces: 2
- Uncovered spaces: 6
Climate Risk is Financial Risk
Every home has a financial story beyond the listing price. Below, you’ll see the climate risks that could affect this property — and in Bills & Affordability, how those risks may influence repairs, insurance, utilities, and long-term value.
Biggest Threats for This Home
- Earthquake

- Inland Flooding

- Heat Wave

- Landslide

- Wildfire

How This Home’s Risks Compare
FEMA Declared Disasters in San Bernardino County and California
Understanding the Costs
Financial advisors generally recommend spending no more than 30% of your gross household income on housing costs. In practice, many households stretch to 35% or beyond — especially in high-cost markets.
Estimated Costs Today
| Monthly | Annual | |
|---|---|---|
| Mortgage | $2,502 | $30,024 |
| Home Insurance * | $239 | $2,868 |
| Property Taxes | $301 | $3,612 |
| Electricity | $559 | $6,716 |
| Total | $3,601 | $43,212 |
Income You'd Need if You Spent...
California FAIR Plan Programs
How Costs Could Change Over Time
Climate risk is quickly impacting all of the major home ownership costs. Adjust the growth rates and percentage of income spent on housing below to see how your housing costs could change over the next 10 years — and what income you'd need to keep up.
Comparing Against the Market
Price Per Sq Ft
vs Other Active Listings
Avg $/sqft
vs Homes Sold Last Month
Median $/sqft
Current Market Trends
Median Price Per Square Foot
The median price per square foot of homes sold in this area each month. Compare this to this listing's price per square foot to gauge whether the home is priced in line with recent sales.
Historicals for This Listing
Zestimate History ($/sqft)
Price History
| Date | Event | Price |
|---|---|---|
| 2026-03-12 | Price change | $495,000 |
| 2026-01-15 | Listed for sale | $500,000 |
 View on Zillow