



701 Rochedale Way, Los Angeles, CA, 90049
About This Home
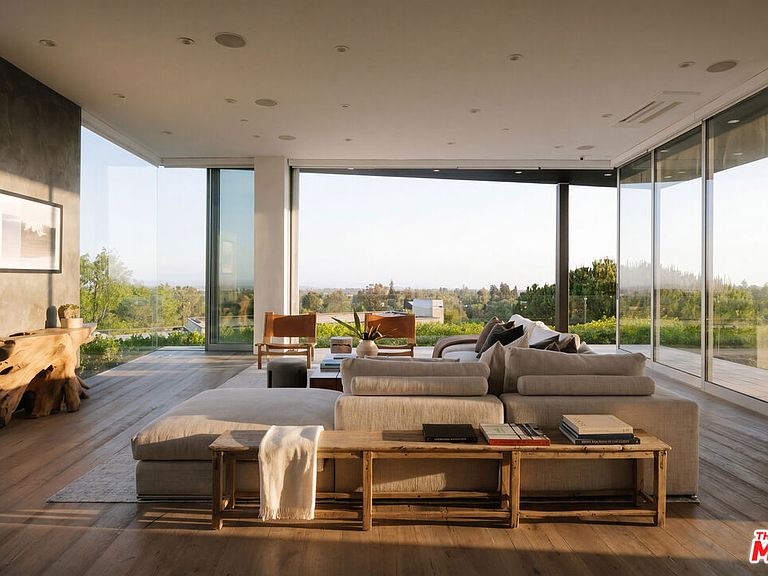
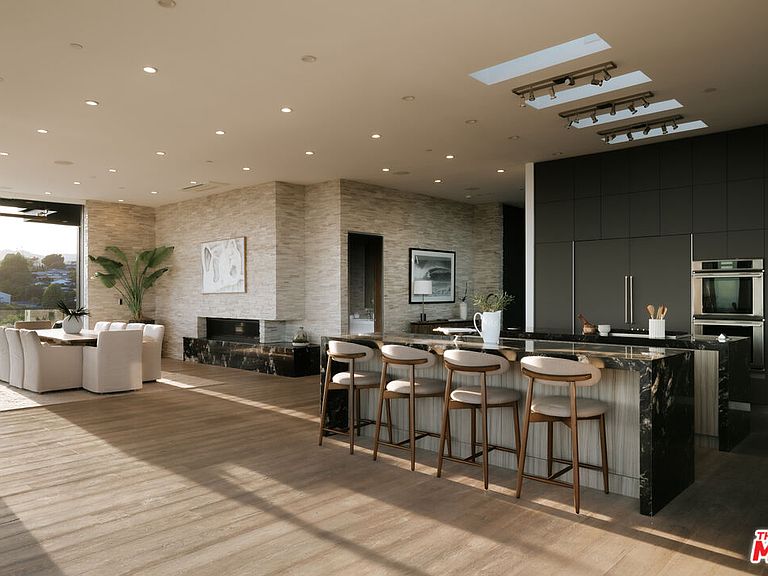
Perched at the pinnacle of one of Brentwood's most coveted cul-de-sacs, this custom modern trophy estate is nothing short of a masterpiece - where golden California light pours through soaring floor-to-ceiling glass, wrapping every inch of interior in a warm, cinematic glow that has to be seen to be believed. Commanding breathtaking panoramic views stretching from Downtown Los Angeles to the coastline and Crestwood Hills, the architecture dissolves the line between indoors and out, with disappearing glass panels that seamlessly marry the dramatic wrap-around deck, lush surroundings, and impeccably curated interiors into one intoxicating living experience. Entertain in the sleek chef's kitchen and sprawling dining room, then let the sun-drenched views from the oversized living room take your breath away. The primary suite is a private sanctuary, complete with a spa-inspired bath and walk-in closet, while four additional en-suite bedrooms offer the same effortless luxury. Descend to the lower level to discover a state-of-the-art home theater, glass-enclosed wine room, and gym. Outside, a dramatic infinity pool reflects the sky like a mirror, flanked by a lush grassy pad perfectly suited for soaking in the Southern California sun. This is Brentwood at its most extraordinary - a luminous trophy that lives as beautifully as it photographs.
Getting Around
 Car-Dependent
 Minimal Transit
 Somewhat Bikeable
Schools
Construction
Condition
- Year built: 2016
Type & Style
- Home type: SingleFamily
- Architectural style: Contemporary
- Property subType: Residential,Single Family Residence
Interior
Appliances
- Appliances included: Built-Ins,Gas Cooktop,Oven,Double Oven,Barbeque,Refrigerator,Range/Oven,Dishwasher,Dryer,Washer,Freezer,Disposal
- Laundry features: Inside
Bathroom
- Features: Shower and Tub
Bedroom
- Features: Dressing Area,Walk-In Closet(s)
Bedrooms & Bathrooms
- Bedrooms: 5
- Bathrooms: 8
- Full bathrooms: 8
Features
- Bar,Built-in Features,Open Floorplan,Living Room Deck Attached,Living Room Balcony,Turnkey,Built-Ins,Breakfast Area,Breakfast Counter / Bar,Dining Area,Eat-in Kitchen,Kitchen Island
- Flooring: Mixed
- Fireplace features: Dining Room
- Fireplace: Yes
Heating & Cooling
- Heating features: Central
- Cooling features: Central Air
Interior Area
- Total structure area: 6,640
- Total interior livable area: 6,640 sqft
Kitchen
- Features: Counter Top,Kitchen Island
Property
Details
- Parcel number: 4494010013
- Zoning: LARE15
- Special condition: Standard
Features
- Levels: Two
- Pool features: In Ground,Heated
- Patio & porch: Covered,Patio,Living Room Deck Attached,Deck
- Exterior features: Barbecue,Balcony,Living Room Balcony
- Spa features: In Ground,Heated
- Has view: Yes
- View description: City,Tree Top,Trees/Woods,City Lights,Pool,Mountain(s),Canyon
- Has water view: Yes
Lot
- Lot size: 0.27 Acres
- Features: Back Yard,Lawn,Yard,Cul-De-Sac
Parking
- Total spaces: 4
- Parking features: Covered,Driveway,Garage - 2 Car,Garage,Garage Is Attached,Gated,Private,Private Garage,Attached
- Has garage: Yes
- Attached garage spaces: 2
- Covered spaces: 2
- Has uncovered spaces: Yes
- Uncovered spaces: 2
Climate Risk is Financial Risk
Every home has a financial story beyond the listing price. Below, you’ll see the climate risks that could affect this property — and in Bills & Affordability, how those risks may influence repairs, insurance, utilities, and long-term value.
Biggest Threats for This Home
- Earthquake

- Inland Flooding

- Heat Wave

- Wildfire

How This Home’s Risks Compare
FEMA Declared Disasters in Los Angeles County and California
Understanding the Costs
Financial advisors generally recommend spending no more than 30% of your gross household income on housing costs. In practice, many households stretch to 35% or beyond — especially in high-cost markets.
Estimated Costs Today
| Monthly | Annual | |
|---|---|---|
| Mortgage | $43,460 | $521,520 |
| Home Insurance * | $1,779 | $21,348 |
| Property Taxes | $4,798 | $57,576 |
| Electricity | $1,423 | $17,086 |
| Total | $51,460 | $617,520 |
Income You'd Need if You Spent...
California FAIR Plan Programs
How Costs Could Change Over Time
Climate risk is quickly impacting all of the major home ownership costs. Adjust the growth rates and percentage of income spent on housing below to see how your housing costs could change over the next 10 years — and what income you'd need to keep up.
Comparing Against the Market
Price Per Sq Ft
vs Other Active Listings
Avg $/sqft
vs Homes Sold Last Month
Median $/sqft
Current Market Trends
Median Price Per Square Foot
The median price per square foot of homes sold in this area each month. Compare this to this listing's price per square foot to gauge whether the home is priced in line with recent sales.
Historicals for This Listing
Zestimate History ($/sqft)
Price History
| Date | Event | Price |
|---|---|---|
| 2026-04-23 | Listed for sale | $9,995,000 |
 View on Zillow