


13736 Sunshine Ter, Victorville, CA, 92394
About This Home
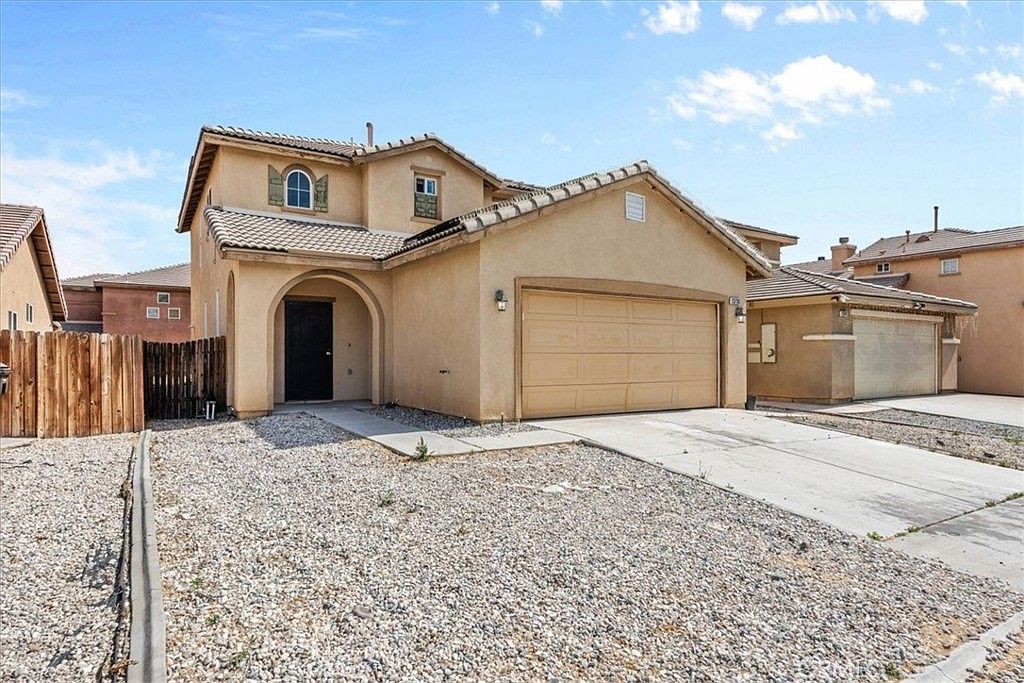
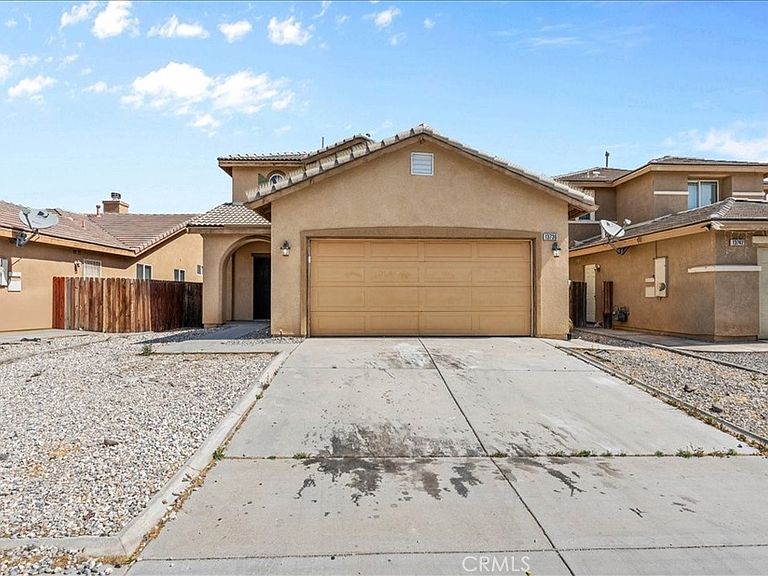
This lovely home boasts three bedrooms and two bathrooms, making it a comfortable space for families or individuals who appreciate extra room. It also features a paid-off solar panel system, which means you can enjoy lower electricity bills and a smaller carbon footprint. The home is situated in a wonderful community that offers a peaceful atmosphere and plenty of amenities to enhance your lifestyle. You'll find that it's conveniently located just a few miles from the freeway, making it easy to get around and access all the nearby attractions. Whether you enjoy outdoor activities, shopping, dining, or cultural events, you'll find plenty to do in this area. Plus, with the added benefit of solar panels, you can enjoy all the comforts of home while being mindful of your impact on the environment. Overall, this is a great opportunity to own a comfortable, convenient, and eco-friendly home in a desirable location.
Getting Around
 Car-Dependent
 No Nearby Transit
 Somewhat Bikeable
Schools
Construction
Condition
- Year built: 2005
Materials
- Foundation: Slab
- Roof: Tile
- Construction materials: Stucco
Type & Style
- Home type: SingleFamily
- Architectural style: See Remarks
- Property subType: Single Family Residence
Interior
Appliances
- Appliances included: Dishwasher,Disposal,Gas Range,Gas Water Heater,Microwave,Dryer,Washer
- Laundry features: Inside
Bathroom
- Features: Bathroom Exhaust Fan,Bathtub,Dual Sinks,Separate Shower,Walk-In Shower
Bedroom
- Features: All Bedrooms Up
Bedrooms & Bathrooms
- Bedrooms: 3
- Bathrooms: 3
- Full bathrooms: 2
- 1/2 bathrooms: 1
- Main level bathrooms: 2
- Main level bedrooms: 3
Features
- Separate/Formal Dining Room,High Ceilings,Open Floorplan,Tile Counters,All Bedrooms Up,Primary Suite,Walk-In Closet(s)
- Window features: Blinds
- Flooring: Carpet,Tile
- Fireplace features: Family Room
- Fireplace: Yes
- Common walls with other units/homes: No Common Walls
Heating & Cooling
- Heating features: Central,Natural Gas,Solar,See Remarks
- Cooling features: Central Air
Interior Area
- Total interior livable area: 1,911 sqft
Kitchen
- Features: Tile Counters,Walk-In Pantry
Master Bedroom
- Features: Primary Suite
Other
- Features: Walk-In Closet(s)
Property
Details
- Parcel number: 3104112280000
- Special condition: Standard
Features
- Levels: Two
- Stories: 2
- Entry location: 1
- Pool features: None
- Patio & porch: Covered
- Spa features: None
- Fencing: Wood
Lot
- Lot size: 4,100 sqft
- Features: 0-1 Unit/Acre,Desert Back,Desert Front,Front Yard
Parking
- Total spaces: 2
- Parking features: Door-Multi,Driveway,Garage
- Has garage: Yes
- Attached garage spaces: 2
- Covered spaces: 2