


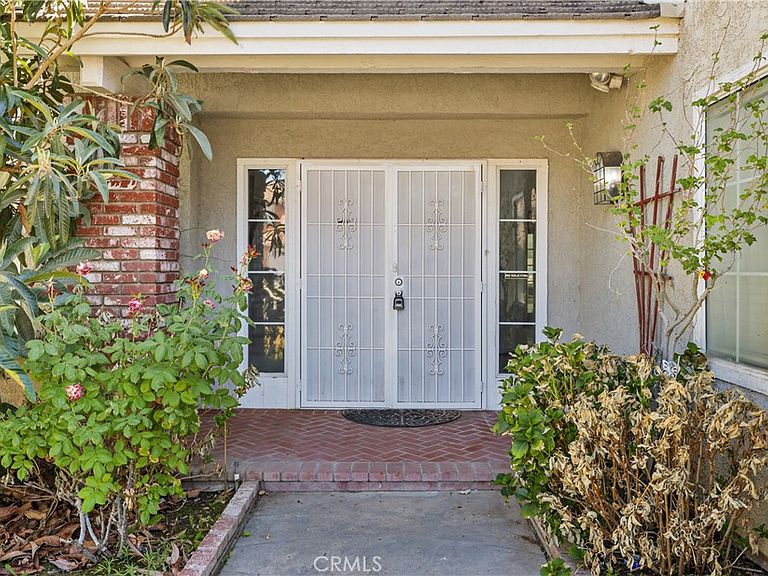

14639 Stallion Trl, Victorville, CA, 92392
About This Home
Step inside and look up...vaulted ceilings and a grand open living space create an immediate sense of scale that's hard to find at this price point. With approximately 2,961 square feet of living space, this 6-bedroom, 4-bath, two-car garage, pool home offers the kind of flexibility today's buyers are searching for. Multiple living areas, including large dens on both levels, provide room for work, hobbies, entertainment, or future customization. Outside, the backyard offers more than just a swimming pool. Mature fruit trees add charm, seasonal harvests, and a sense of established outdoor living. Whether enjoying time by the pool, gardening, or gathering outdoors, the yard provides space and opportunity to make it your own. PAID-OFF solar adds long-term value and helps reduce ongoing utility costs. This home is ready for its next chapter. While it could benefit from updates and personal improvements, the fundamentals are already here: six bedrooms, four bathrooms, soaring ceilings, multiple living areas, a pool, fruit trees, paid solar, and the space to bring your vision to life. Opportunities to own a home with this much square footage, a flexible floor plan, paid solar, and a backyard designed for both enjoyment and future potential are increasingly rare. Schedule your private showing and experience the possibilities in person.
Getting Around
 Car-Dependent
 Some Transit
 Somewhat Bikeable
Schools
Construction
Condition
- Property condition: Repairs Cosmetic,Turnkey
- Year built: 1989
Materials
- Foundation: None
- Roof: None
Type & Style
- Home type: SingleFamily
- Architectural style: Contemporary
- Property subType: Single Family Residence
Interior
Appliances
- Appliances included: Gas Range,Microwave,Refrigerator,Dryer,Washer
Bedrooms & Bathrooms
- Bedrooms: 6
- Bathrooms: 4
- Full bathrooms: 4
- Main level bathrooms: 2
- Main level bedrooms: 2
Features
- Ceiling Fan(s),Separate/Formal Dining Room,Granite Counters,High Ceilings,Living Room Deck Attached
- Door features: Double Door Entry,Sliding Doors
- Fireplace features: Family Room
- Fireplace: Yes
- Common walls with other units/homes: No Common Walls
Heating & Cooling
- Heating features: Central
- Cooling features: Wall/Window Unit(s)
Interior Area
- Total interior livable area: 2,961 sqft
Kitchen
- Features: Granite Counters,Kitchen Island,Kitchen/Family Room Combo
Property
Details
- Parcel number: 3093021230000
- Special condition: Standard
Features
- Levels: Two
- Stories: 2
- Entry location: Main level
- Private pool: Yes
- Pool features: Private
- Has spa: Yes
- Spa features: Private
- Fencing: Brick,Wood
Lot
- Lot size: 8,470 sqft
- Features: 0-1 Unit/Acre,Back Yard,Front Yard,Garden,Lawn,Paved,Sprinkler System
Parking
- Total spaces: 2
- Parking features: Driveway,Garage
- Has garage: Yes
- Attached garage spaces: 2
- Covered spaces: 2