

1022 S MILDRED AVENUE, Brooksville, FL, 34601
About This Home
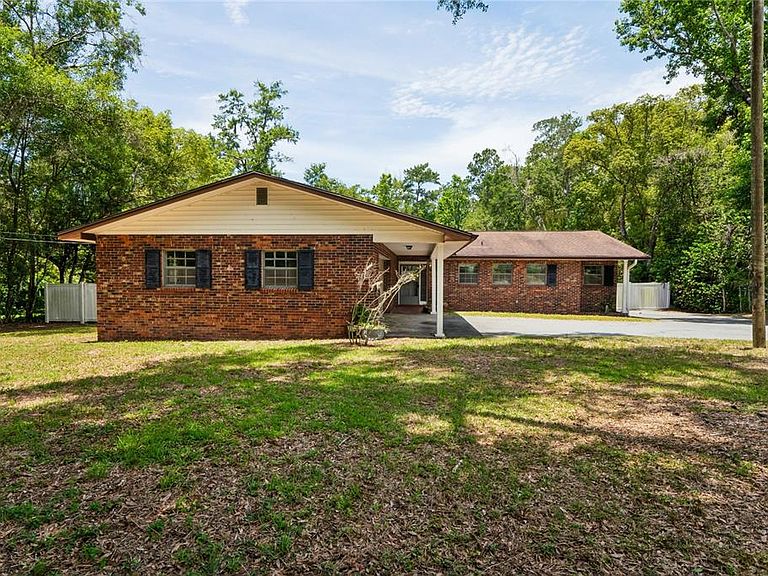
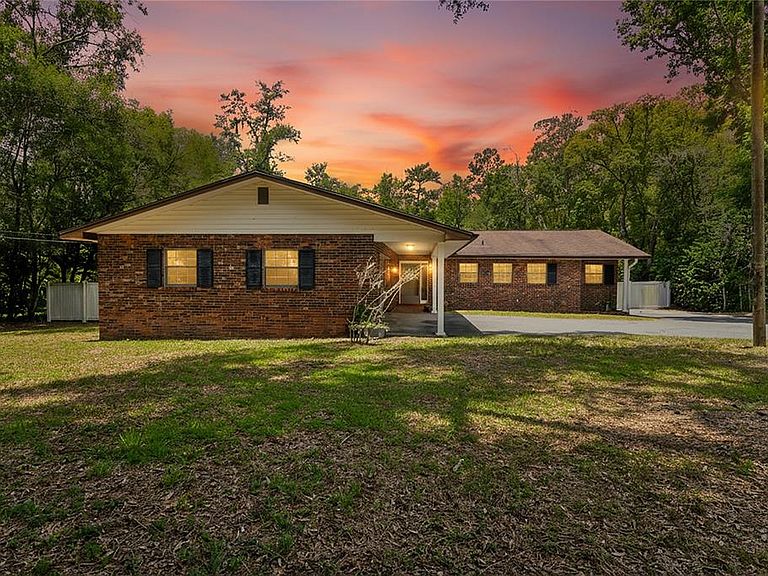
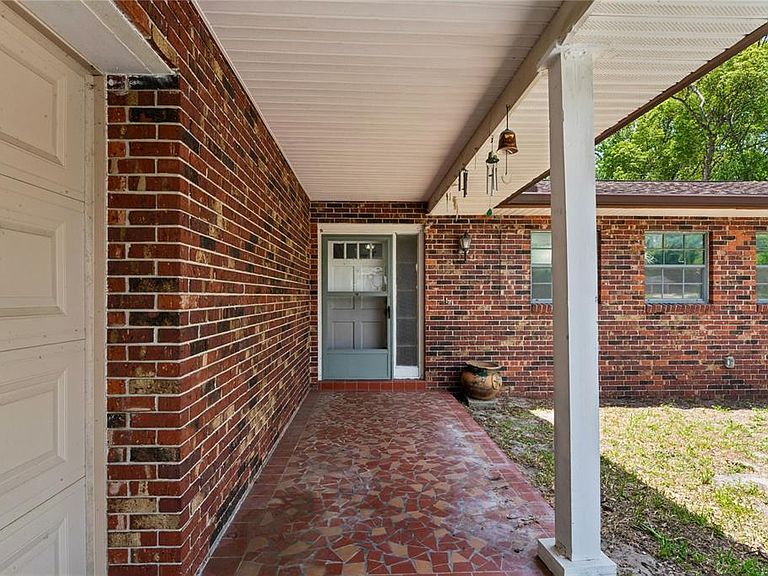
This 2,092 sq. ft., 3-bedroom, 2.5-bath pool home, built in 1970, offers a fantastic opportunity for buyers looking to build equity through updates or investors seeking their next project. The home is functional and move-in ready while providing the chance to customize and modernize to your own style. Step inside to a welcoming lodge-style den featuring a cozy wood-burning fireplace, perfect for relaxing or creating a warm gathering space. The main living room flows into an informal dining area just off the kitchen, providing a practical layout for everyday living and entertaining. Down the hallway, you'll find a full guest bathroom with a tub/shower combination and glass enclosure. The first bedroom is well suited for a child's room, home office, hobby space, or guest room, while the second bedroom comfortably accommodates a queen-size bed. The primary suite includes both a standard closet and a walk-in closet, along with a convenient vanity/makeup area leading into the private three-piece bath. Outside, enjoy Florida living with an above-ground pool surrounded by a composite deck, mature shade trees, a classic tree swing, and approximately 1.2 acres of space to spread out. Whether you're looking for room to entertain, park recreational vehicles, create a workshop, or simply enjoy the peaceful setting, this property offers plenty of flexibility. Two detached outbuildings provide additional storage for tools, equipment, or hobbies. This property is located in FEMA Flood Zone X, indicating a minimal flood risk, and offers the convenience of country-style living just minutes from the dining, shopping, and community events of historic downtown Brooksville. Tampa and Tampa International Airport are approximately one hour away, while Walt Disney World is about 90 minutes away, providing convenient access to major employment centers, entertainment, shopping, dining, and many of Florida's most popular destinations. A recent inspection identified several items that have already been considered in the property's pricing. These include an electrical panel upgrade, HVAC replacement (works but is at end of life), minor plumbing repairs, and kitchen and bathroom updates, with remodeling costs varying by design and finish level. These anticipated improvements were factored into the recent price adjustment, allowing the next owner the flexibility to complete renovations according to their own tastes and budget. If you've been searching for a property with solid bones, acreage, a pool, and exceptional potential, this home presents an opportunity to create something truly special while benefiting from a price that reflects the updates needed.
Getting Around
 Car-Dependent
 Very Limited Transit
 Somewhat Bikeable
Schools
Construction
Condition
- Property condition: Completed
- Year built: 1970
Materials
- Foundation: Slab
- Roof: Shingle
- Construction materials: Brick
Type & Style
- Home type: SingleFamily
- Architectural style: Ranch
- Property subType: Single Family Residence
Interior
Appliances
- Appliances included: Dryer,Microwave,Range,Range Hood,Washer
- Laundry features: Inside
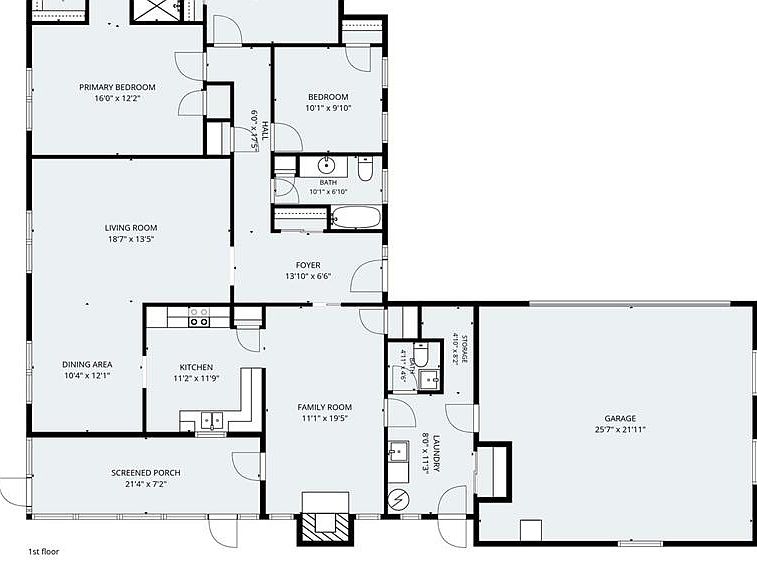
Bathroom1
- Level: First
- Area: 37.8
- Dimensions: 4.5x8.4
Bathroom2
- Level: First
- Area: 91.91
- Dimensions: 10.1x9.1
Bathroom3
- Level: First
- Area: 61.61
- Dimensions: 10.1x6.1
Bedroom2
- Features: Built-in Closet
- Level: First
- Area: 128.96
- Dimensions: 12.4x10.4
Bedroom3
- Features: Built-in Closet
- Level: First
- Area: 91.91
- Dimensions: 10.1x9.1
Bedrooms & Bathrooms
- Bedrooms: 3
- Bathrooms: 3
- Full bathrooms: 2
- 1/2 bathrooms: 1
Dining Room
- Level: First
- Area: 125.84
- Dimensions: 10.4x12.1
Family Room
- Level: First
- Area: 216.45
- Dimensions: 11.1x19.5
Features
- Ceiling Fan(s),Solid Wood Cabinets,Walk-In Closet(s)
- Flooring: Vinyl,Hardwood
- Fireplace features: Other Room,Wood Burning
- Fireplace: Yes
Foyer
- Level: First
- Area: 86.46
- Dimensions: 13.1x6.6
Heating & Cooling
- Heating features: Central,Electric
- Cooling features: Central Air
Interior Area
- Total structure area: 3,086
- Total interior livable area: 2,092 sqft
Kitchen
- Level: First
- Area: 133.28
- Dimensions: 11.2x11.9
Laundry
- Level: First
- Area: 90.4
- Dimensions: 8x11.3
Living Room
- Level: First
- Area: 252.45
- Dimensions: 18.7x13.5
Primary Bedroom
- Features: Walk-In Closet(s)
- Level: First
- Area: 195.2
- Dimensions: 16x12.2
Property
Details
- Parcel number: R2742219000002500000
- Zoning: R1C
- Special condition: None
Features
- Levels: One
- Stories: 1
- Private pool: Yes
- Pool features: Above Ground,Deck
- Patio & porch: Deck,Rear Porch,Screened
- Exterior features: Lighting,Storage
- Fencing: Fenced
Lot
- Lot size: 1.19 Acres
- Features: Oversized Lot,Street Dead-End
Parking
- Total spaces: 2
- Parking features: Driveway,Garage Door Opener,Garage Faces Side,Off Street,Open
- Has garage: Yes
- Attached garage spaces: 2
- Covered spaces: 2
- Has uncovered spaces: Yes
Climate Risk is Financial Risk
Every home has a financial story beyond the listing price. Below, you’ll see the climate risks that could affect this property — and in Bills & Affordability, how those risks may influence repairs, insurance, utilities, and long-term value.
Biggest Threats for This Home
- Hurricane

- Lightning

- Tornado

- Strong Wind

- Tsunami

How This Home’s Risks Compare
FEMA Declared Disasters in Hernando County and Florida
Understanding the Costs
Financial advisors generally recommend spending no more than 30% of your gross household income on housing costs. In practice, many households stretch to 35% or beyond — especially in high-cost markets.
Estimated Costs Today
| Monthly | Annual | |
|---|---|---|
| Mortgage | $1,458 | $17,496 |
| Home Insurance * | $119 | $1,428 |
| Property Taxes | $387 | $4,644 |
| Electricity | $210 | $2,526 |
| Total | $2,174 | $26,088 |
Income You'd Need if You Spent...
Florida FAIR Plan Programs


How Costs Could Change Over Time
Climate risk is quickly impacting all of the major home ownership costs. Adjust the growth rates and percentage of income spent on housing below to see how your housing costs could change over the next 10 years — and what income you'd need to keep up.
Comparing Against the Market
Price Per Sq Ft
vs Other Active Listings
Avg $/sqft
vs Homes Sold Last Month
Median $/sqft
Current Market Trends
Median Price Per Square Foot
The median price per square foot of homes sold in this area each month. Compare this to this listing's price per square foot to gauge whether the home is priced in line with recent sales.
Historicals for This Listing
Zestimate History ($/sqft)
No zestimate history available
Price History
| Date | Event | Price |
|---|---|---|
| 2026-08-07 | Pending sale | $288,500 |
| 2026-07-28 | Price change | $288,500 |
| 2026-07-20 | Pending sale | $329,999 |
| 2026-06-18 | Listed for sale | $329,999 |
 View on Zillow