




2233 Shay Ave, Santa Maria, CA, 93458
About This Home
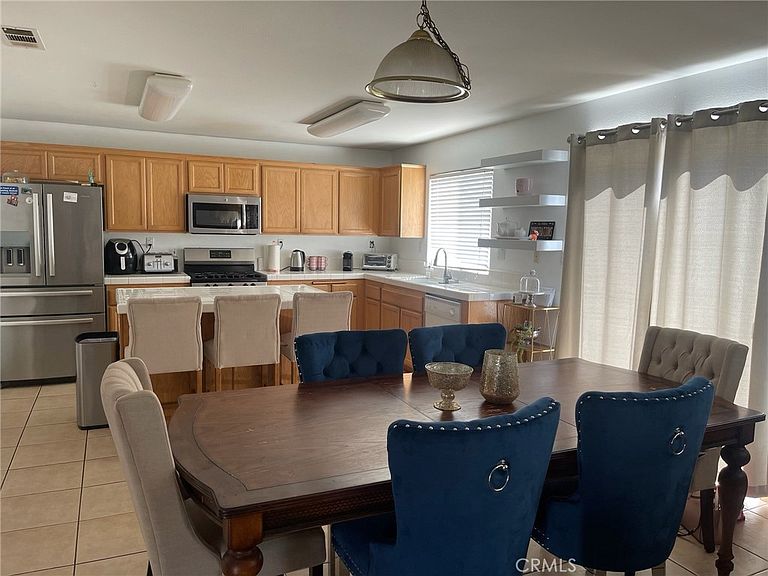
Welcome to this spacious Willow Creek home, offering a fantastic opportunity to create your dream space! With a desirable open floor plan, this large home is ready for its next owner to add a personal touch with their own updated flooring, paint, and landscaping. The inviting living room features a cozy gas fireplace and flows seamlessly into the expansive kitchen, complete with a center island, abundant cabinetry, and plenty of workspace for cooking and entertaining. A dedicated laundry room and generous storage throughout as well as a large outdoor shed add to the home's everyday convenience. Upstairs you'll find four spacious bedrooms, while the downstairs office is currently being used as a fifth bedroom, offering flexible living options for guests, a home office, or multigenerational living. Ideally located in the sought-after Northwest neighborhood, this home is just minutes from Tommie Kunst Junior High, Prescott Park, shopping, and other local amenities. With great bones, an excellent floor plan, and a prime location, this is an exceptional opportunity to build equity and make this home your own.
Getting Around
 Car-Dependent
 Very Limited Transit
 Bikeable
Schools
Construction
Condition
- Year built: 2004
Type & Style
- Home type: SingleFamily
- Property subType: Single Family Residence
Interior
Appliances
- Appliances included: Dishwasher
- Laundry features: Laundry Room
Bedroom
- Features: All Bedrooms Up
Bedrooms & Bathrooms
- Bedrooms: 5
- Bathrooms: 3
- Full bathrooms: 2
- 1/2 bathrooms: 1
- Main level bathrooms: 1
- Main level bedrooms: 1
Features
- All Bedrooms Up,Primary Suite
- Fireplace features: Living Room
- Fireplace: Yes
- Common walls with other units/homes: No Common Walls
Heating & Cooling
- Heating features: Central
- Cooling features: Central Air
Interior Area
- Total interior livable area: 2,495 sqft
Master Bedroom
- Features: Primary Suite
Property
Details
- Parcel number: 118004021
- Special condition: Standard
Features
- Levels: Two
- Stories: 2
- Entry location: 1
- Pool features: None
- Has view: Yes
- View description: Neighborhood
Lot
- Lot size: 4,792 sqft
- Features: 0-1 Unit/Acre,Lawn,Landscaped
Parking
- Total spaces: 2
- Parking features: Garage Faces Front
- Has garage: Yes
- Attached garage spaces: 2
- Covered spaces: 2