



11051 Estacia Ln, Yucaipa, CA, 92399
About This Home
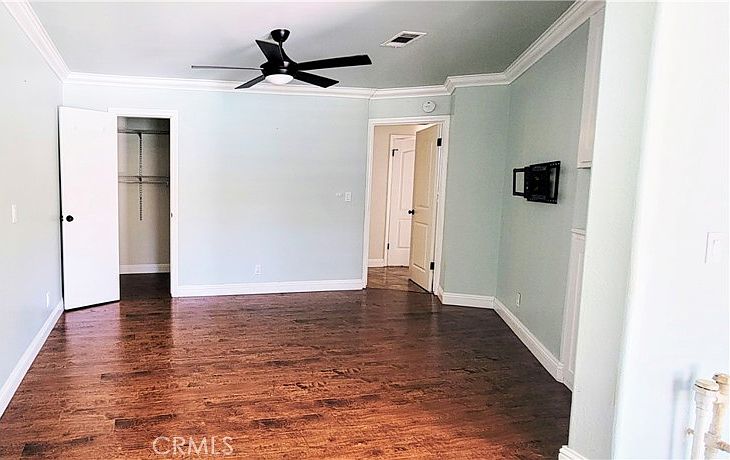
NEW PRICE — $880,000! $70,000 PRICE REDUCTION! ?? MOTIVATED SELLERS! This is the opportunity buyers have been waiting for! Beautifully positioned and now offered at $880,000, making this property an even more compelling value. Agents — bring your buyers! A substantial $70,000 price improvement creates an excellent opportunity for buyers looking for value in today’s market. PRICED TO SELL — DON’T MISS IT! Luxury living in upper Yucaipa. Natural light, and a dramatic upstairs balcony overlooking the grand living room and entryway. The master bedroom has newer balcony overlooking the back yard and pool From the beautiful curb appeal and mature landscaping to the spacious entertaining areas and chef-inspired kitchen, every detail was designed to impress. Situated on an expansive lot with endless possibilities, breathtaking mountain views, and located in one of Yucaipa’s most desirable neighborhoods — this is the perfect blend of elegance, comfort, and lifestyle! Step outside to your private backyard retreat featuring a newly resurfaced pool, perfect for relaxing or entertaining during warm California days. The expansive lot also offers endless possibilities for outdoor living, RV parking, or creating your dream backyard oasis. With breathtaking mountain views and located in one of Yucaipa’s most desirable neighborhoods, this exceptional home offers the perfect blend of elegance, comfort, and lifestyle. Homes like this rarely come available!
Getting Around
 Car-Dependent
 Very Limited Transit
 Somewhat Bikeable
Schools
Construction
Condition
- Year built: 1985
Materials
- Roof: Concrete,Shake
Type & Style
- Home type: SingleFamily
- Architectural style: Tudor
- Property subType: Single Family Residence
Interior
Appliances
- Appliances included: Dishwasher,Electric Cooktop,Electric Oven,Disposal,Gas Water Heater,Microwave
- Laundry features: Gas Dryer Hookup,Inside,Laundry Room
Bathroom
- Features: Bathtub,Dual Sinks,Full Bath on Main Level,Granite Counters,Tub Shower
Bedrooms & Bathrooms
- Bedrooms: 5
- Bathrooms: 3
- Full bathrooms: 3
- Main level bathrooms: 1
- Main level bedrooms: 1
Features
- Beamed Ceilings,Balcony,Cathedral Ceiling(s),Separate/Formal Dining Room,Granite Counters,High Ceilings,Open Floorplan,Recessed Lighting,Sunken Living Room,Two Story Ceilings,Unfurnished,Entrance Foyer,Walk-In Closet(s)
- Door features: Double Door Entry
- Fireplace features: Living Room
- Fireplace: Yes
- Common walls with other units/homes: No Common Walls
Heating & Cooling
- Heating features: Central,Forced Air,Solar
- Cooling features: Central Air
Interior Area
- Total interior livable area: 2,944 sqft
Kitchen
- Features: Granite Counters
Other
- Features: Walk-In Closet(s)
Property
Details
- Parcel number: 0321401100000
- Special condition: Standard
- Exclusions: Patio chairs,Patio Umbrella,Washer and Dryer,Hutch,interior and exterior plants in pots.
Features
- Levels: Two
- Stories: 2
- Entry location: Lower Floor
- Private pool: Yes
- Pool features: In Ground,Private
- Patio & porch: Concrete,Covered,Porch
- Has spa: Yes
- Spa features: Gunite,In Ground,Private
- Fencing: Brick,Masonry,Wood
- Has view: Yes
- View description: Mountain(s)
Lot
- Lot size: 0.42 Acres
- Features: 0-1 Unit/Acre
Parking
- Total spaces: 3
- Parking features: Concrete,Direct Access,Garage
- Has garage: Yes
- Attached garage spaces: 3
- Covered spaces: 3