


19450 Woodhill St, Rialto, CA, 92376
About This Home
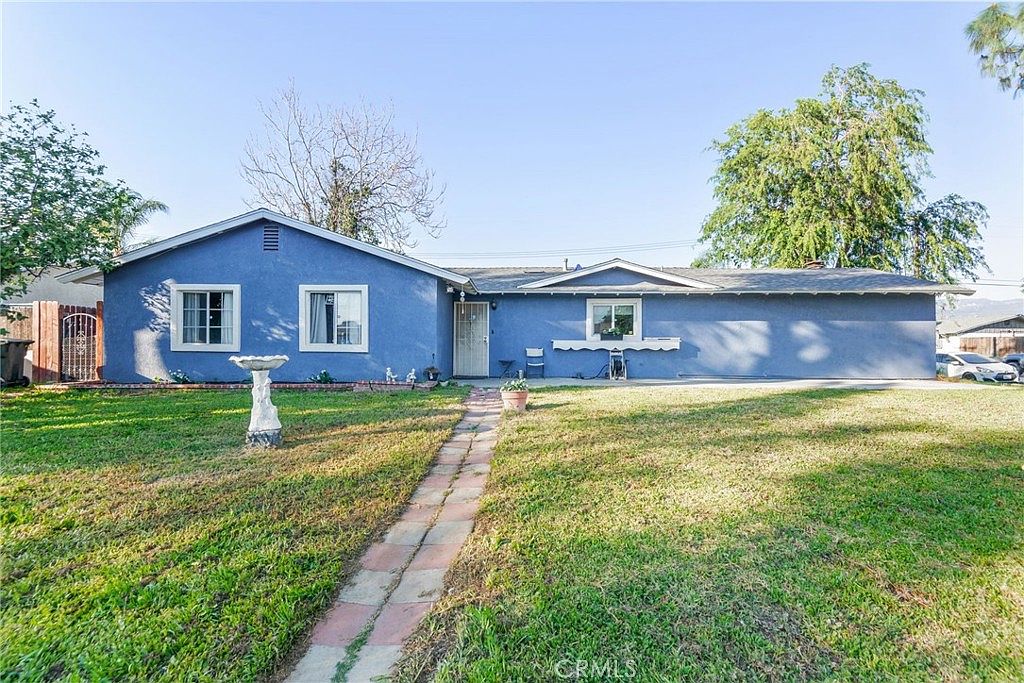
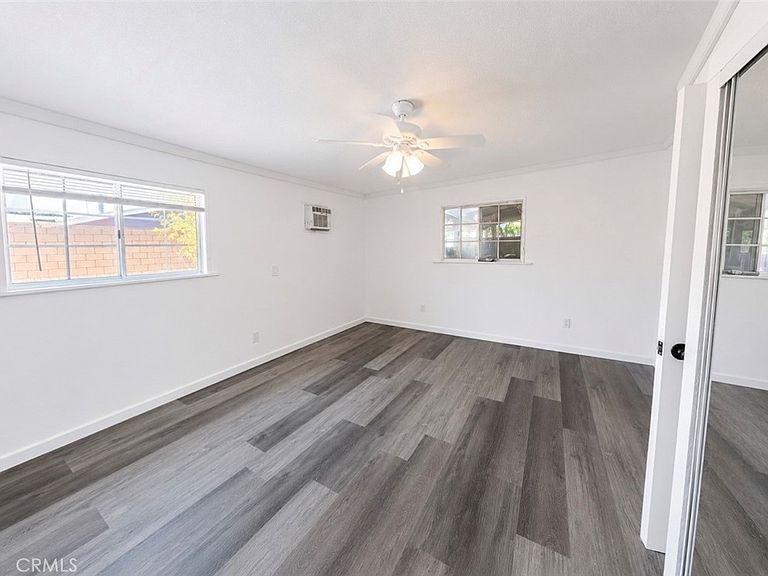
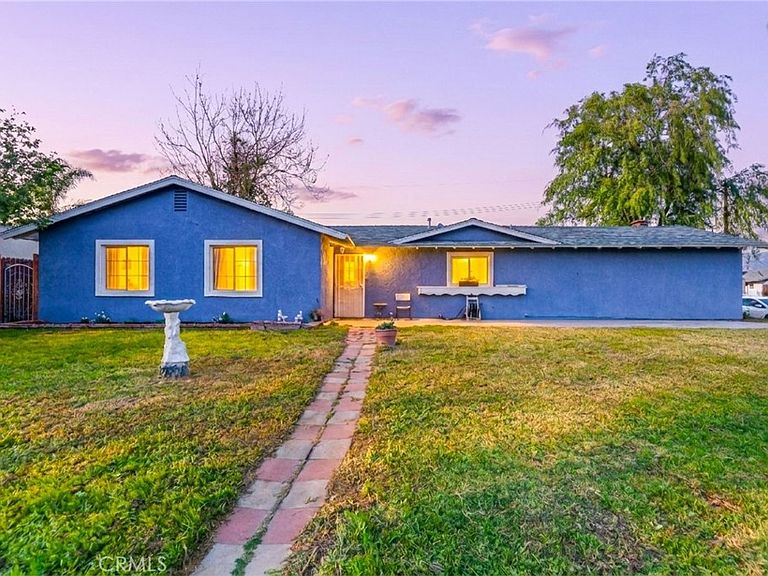
You could qualify for a $20,000 grant when buying this home. Contact me for details. Come check out this 4 bedroom, 2 bathroom home + large bonus room with its own entry situated on a spacious 8,800 sqft corner lot in desired area of Rialto. This home features a new roof, energy-efficient double pane windows, tile flooring, and a beautiful kitchen with granite countertops, mahogany wood cabinets & farmhouse style accent walls. The property offers RV parking, a large backyard with newer concrete, and an oversized patio area with ceiling fan—perfect for relaxing or entertaining outdoors. A storage shed provides additional space for tools and equipment. The garage was converted by previous owner into a large bonus room with its own private entrance and with fireplace, ideal for an ADU setup, guest quarters, game room, home office, or multi-generational living. A great opportunity for a large family or buyers looking for extra living space. No hoa, Low taxes Close to 210 freeway, schools, shopping, restaurants, gym, theater, and the renaissance marketplace
Getting Around
 Car-Dependent
 Some Transit
 Somewhat Bikeable
Schools
Construction
Condition
- Year built: 1960
Type & Style
- Home type: SingleFamily
- Property subType: Single Family Residence
Interior
Appliances
- Appliances included: Gas Oven,Gas Range,Microwave,Water Heater
- Laundry features: Washer Hookup,Gas Dryer Hookup
Bathroom
- Features: Separate Shower,Tub Shower,Walk-In Shower
Bedrooms & Bathrooms
- Bedrooms: 4
- Bathrooms: 2
- Full bathrooms: 2
- Main level bathrooms: 2
- Main level bedrooms: 4
Features
- Ceiling Fan(s),Separate/Formal Dining Room,Granite Counters,In-Law Floorplan,Storage,Main Level Primary,Primary Suite
- Window features: Double Pane Windows,ENERGY STAR Qualified Windows
- Flooring: Tile,Vinyl
- Fireplace features: Bonus Room
- Fireplace: Yes
- Common walls with other units/homes: No Common Walls
Heating & Cooling
- Heating features: Wall Furnace
- Cooling features: Wall/Window Unit(s)
Interior Area
- Total interior livable area: 1,800 sqft
Kitchen
- Features: Granite Counters
Master Bedroom
- Features: Main Level Primary
Master Bedroom
- Features: Primary Suite
Property
Details
- Parcel number: 0264453130000
- Special condition: Standard
Features
- Levels: One
- Stories: 1
- Entry location: front
- Pool features: None
- Patio & porch: Concrete,Patio,Porch
- Has view: Yes
- View description: Mountain(s)
Lot
- Lot size: 8,800 sqft
- Features: 0-1 Unit/Acre,Back Yard,Front Yard,Lawn,Yard
Parking
- Total spaces: 2
- Parking features: Carport
- Covered spaces: 2
- Carport: Yes
- Carport spaces: 2