

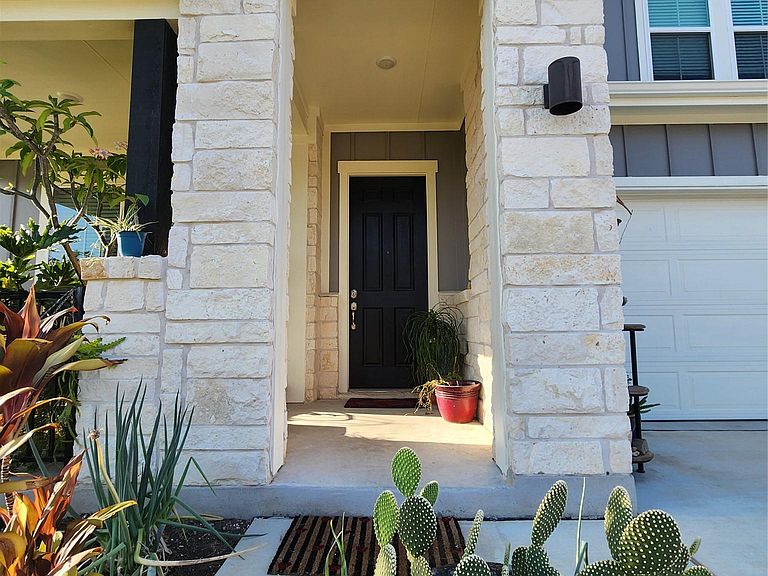
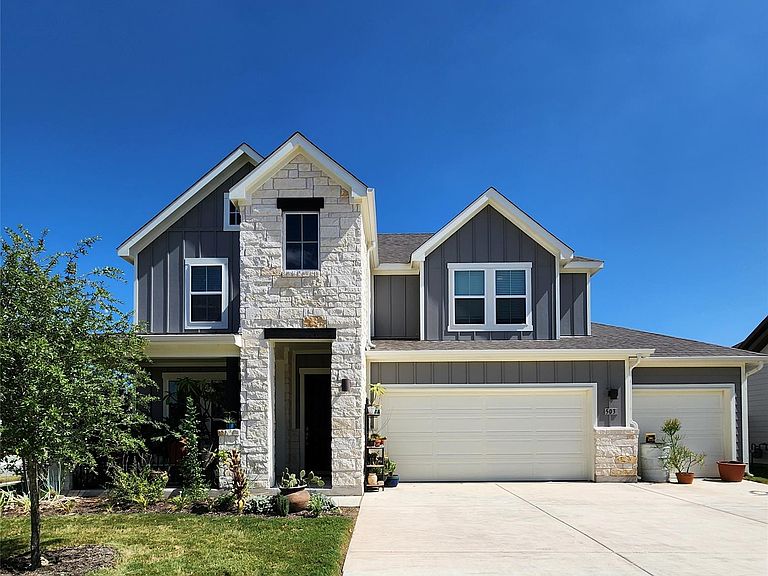


503 Ansley Ct, Taylor, TX, 76574
About This Home
Discover unparalleled comfort and spacious living at this exquisite two-story residence nestled in the heart of Taylor. This impressive home offers a generous 3,050 square feet of meticulously designed living space, providing an ideal setting for both relaxation and entertaining. Boasting four well-appointed bedrooms and two and a half baths, the layout thoughtfully accommodates diverse needs. The property is situated on a charming corner lot spanning 0.19 acres, offering an ideal outdoor space. Enjoy the serene atmosphere of a welcoming neighborhood, where convenience meets tranquility. This address provides easy access to local amenities and community highlights, making it a truly desirable location. Experience the lifestyle you've been dreaming of in this exceptional Taylor abode, where every detail contributes to a sophisticated and comfortable living experience.
Getting Around
 Car-Dependent
 Very Limited Transit
 Somewhat Bikeable
Schools
Construction
Condition
- Property condition: Resale
- Year built: 2025
Materials
- Foundation: Slab
- Roof: Shingle
Type & Style
- Home type: SingleFamily
- Property subType: Single Family Residence
Interior
Appliances
- Appliances included: Built-In Electric Oven,Built-In Gas Range,Built-In Oven(s),Built-In Range,Dishwasher,Disposal,ENERGY STAR Qualified Dishwasher,Microwave,Gas Oven,Plumbed For Ice Maker,Range,RNGHD,Self Cleaning Oven,Stainless Steel Appliance(s)
Bathroom
- Level: Second
Bathroom
- Features: Half Bath
- Level: First
Bedroom
- Features: Ceiling Fan(s),Walk-In Closet(s)
- Level: Second
Bedroom
- Features: Ceiling Fan(s),Walk-In Closet(s)
- Level: Second
Bedroom
- Level: Second
Bedrooms & Bathrooms
- Bedrooms: 4
- Bathrooms: 3
- Full bathrooms: 2
- 1/2 bathrooms: 1
- Main level bedrooms: 1
Bonus Room
- Level: Second
Dining Room
- Level: Main
Features
- Ceiling Fan(s),High Ceilings,Quartz Counters,Electric Dryer Hookup,Kitchen Island,Multiple Dining Areas,Multiple Living Areas,Open Floorplan,Pantry,Primary Bedroom on Main,Recessed Lighting,Soaking Tub,Storage,Walk-In Closet(s),Washer Hookup
- Window features: Blinds,Double Pane Windows,Screens,Vinyl Windows
- Flooring: Carpet,Laminate,Tile
Foyer
- Level: Main
Heating & Cooling
- Heating features: Central,Natural Gas
- Cooling features: Central Air
Interior Area
- Total interior livable area: 3,050 sqft
Kitchen
- Features: Kitchn - Breakfast Area,Kitchen Island,Quartz Counters,Pantry,Plumbed for Icemaker
- Level: Main
Living Room
- Features: Ceiling Fan(s),High Ceilings
- Level: Main
Primary Bathroom
- Features: Full Bath,Soaking Tub,Separate Shower,Walk-in Shower
- Level: Main
Primary Bedroom
- Features: Ceiling Fan(s),Full Bath
- Level: Main
Property
Accessibility
- Accessibility features: None
Details
- Parcel number: 13042000020013
- Special condition: Standard
Features
- Levels: Two
- Stories: 2
- Pool features: None
- Patio & porch: Covered,Porch,Rear Porch
- Exterior features: Gutters Partial,Private Yard
- Fencing: Gate, Privacy
- Has view: Yes
- View description: Neighborhood
- Waterfront features: None
Lot
- Lot size: 8,376 sqft
- Features: Back Yard,Corner Lot,Cul-De-Sac,Curbs,Front Yard,Landscaped,Sprinkler - Automatic,Trees-Small (Under 20 Ft)
Parking
- Total spaces: 3
- Parking features: Concrete,Garage,Garage Door Opener,Garage Faces Front
- Has garage: Yes
- Attached garage spaces: 3
- Covered spaces: 3