



200 N Moon Mountain Ave #36, Quartzsite, AZ, 85346
About This Home
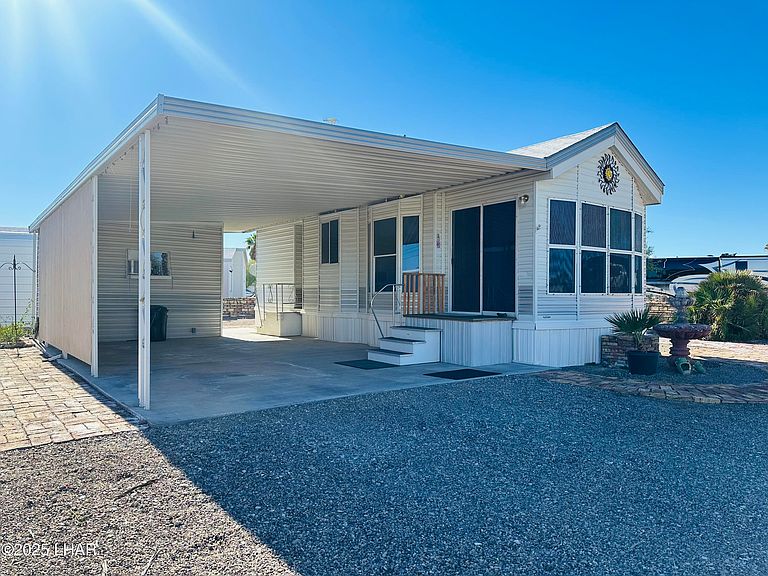
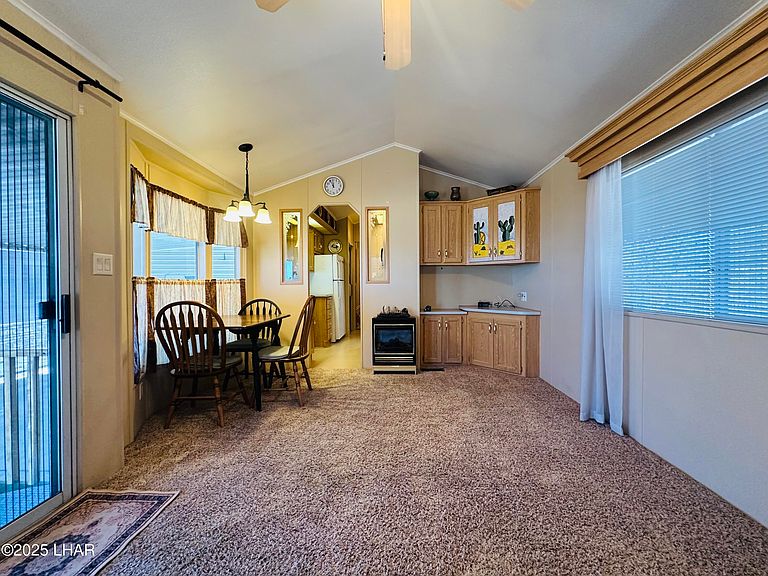
Resort living, it's a way of life! Enjoy living on this beautiful corner lot surrounded by a beautiful Mexican brick fence, 2 wide wrought iron rolling gates and a walk - through wrought iron arch gate entrance, 4 palm trees and desert landscaping with irrigation, a water feature and a fire pit to enjoy cozy nights under the starry sky. RV hookups and plenty of room for ATV parking and guests. Inside the home you will enjoy light wood cabinets throughout for plenty of storage, propane fireplace, and a cozy kitchen with well-maintained appliances. The bathroom features a vanity, spacious corner shower/tub combo with seating and a new toilet. The bedroom features ambient lighting and large double closet with mirrored doors. This lot also includes a covered carport/patio, insulated laundry/storage room and garage. There are 8 electrical outlets outside, 4 in laundry room, 5 in garage. 4 water outlets. 50amp RV hookup. Enjoy clubhouse events all year around! BBQ's, Horseshoes, Holiday parties. Snowbird or all year around! Welcome home FIVE STAR RESORT CO-OP.
Getting Around
 Car-Dependent
 Very Limited Transit
 Bikeable
Schools
Construction
Condition
- Year built: 1994
Materials
- Roof: Shingle
- Construction materials: Frame,Vertical Siding
Other
- Builder name: Cavco
Type & Style
- Home type: MobileManufactured
- Property subType: Mobile Home
Interior
Appliances
- Appliances included: Electric Cooktop,Electric Dryer,Electric Water Heater,Microwave
- Laundry features: Electric Dryer Hookup,Utility Room
Bedrooms & Bathrooms
- Bedrooms: 1
- Bathrooms: 1
- 3/4 bathrooms: 1
Features
- Laminate Counters,Vaulted Ceiling(s),Casual Dining,Ceiling Fan(s),Open Floorplan
- Window features: Window Coverings
- Flooring: Carpet,Vinyl
- Fireplace features: Propane,Free Standing
- Fireplace: Yes
Heating & Cooling
- Heating features: Ground Mount Unit(s),Heat Pump,Electric
- Cooling features: Ground Mount Unit(s),Central Air,Electric
Interior Area
- Total structure area: 408
- Total interior livable area: 408 sqft
Property
Details
- Parcel number: 30616097a 36
- On leased land: Yes
- Zoning description: Q-SR1 Single Family Suburban
- Special condition: Third Party Approval,CCR's
Features
- Levels: One
- Stories: 1
- Patio & porch: Patio,Covered Patio
- Exterior features: RV Hookup,Water Feature,Watering System
- Fencing: Back Yard,Front Yard,Wrought Iron,Brick
- Has view: Yes
- View description: Mountain(s)
Lot
- Lot size: 7,840 sqft
- Features: Level,Corner Lot
- Lot size dimensions: 95' x 80'
Parking
- Total spaces: 1
- Parking features: Side Parking 8-10 Ft + Wide,Detached
- Has garage: Yes
- Attached garage spaces: 1
- Covered spaces: 1
- Carport: Yes