

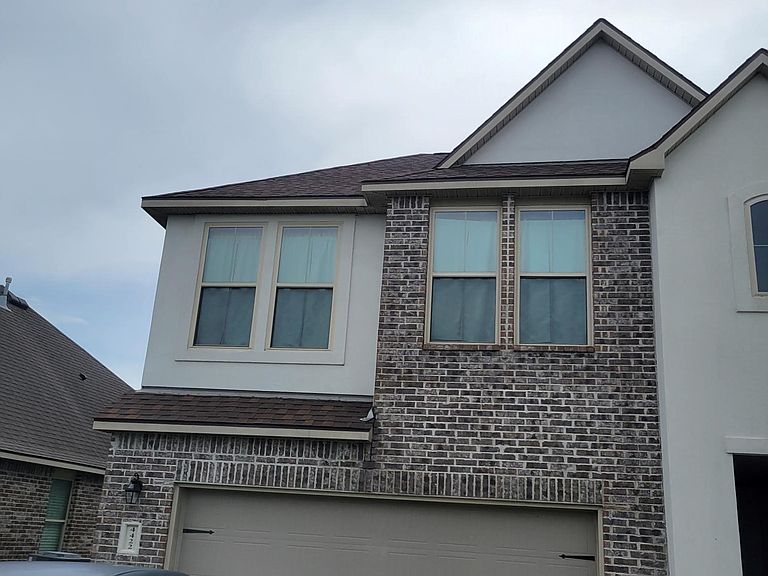

4422 Meadow Brook Way, Lake Charles, LA, 70607
5beds
3baths
2,622sqft
$255,000
$97price/sqft
$1,900/moest. monthly cost
$76,000/yrincome needed
About This Home
Stunning 5-bedroom, 3-bath smart home in Lake Charles offering the perfect blend of space, comfort, and modern upgrades. This beautiful two-story home features an open floor plan with a spacious family room highlighted by a cozy fireplace, a large game room for entertaining, and an eat-in kitchen designed for gatherings and holidays. The upgraded finishes throughout create a stylish and move-in-ready living experience. Generously sized bedrooms include walk-in closets, providing ample storage space. With smart home technology, modern conveniences, and room for everyone, this exceptional property is perfect for those who love to entertain. Don't miss the opportunity to own this beautiful home in a desirable Lake Charles location!
Getting Around
0
 Car-Dependent
0
 Very Limited Transit
25
 Somewhat Bikeable
Schools
2/10
4/10
2/10
Construction
Condition
- Year built: 2020
Type & Style
- Home type: SingleFamily
- Architectural style: Detached
- Property subType: Single Family Residence
Interior
Appliances
- Appliances included: Dishwasher,Gas Cooktop,Disposal,Gas Oven,Gas Range,Gas Water Heater,Ice Maker,Microwave,Refrigerator
Bedroom
- Level: First
- Dimensions: 10 x 12
Bedroom
- Level: Second
- Dimensions: 10 x 11
Bedroom
- Level: Second
- Dimensions: 11 x 12
Bedroom
- Level: Second
- Dimensions: 12 x 12
Bedrooms & Bathrooms
- Bedrooms: 5
- Bathrooms: 3
- Full bathrooms: 3
Dining Room
- Level: First
- Dimensions: 10 x 11
Family Room
- Level: First
- Dimensions: 14 x 13
Features
- Built-in Features,Chandelier,Decorative/Designer Lighting Fixtures,Eat-in Kitchen,Granite Counters,Open Floorplan,Pantry,Smart Home,Vaulted Ceiling(s),Walk-In Closet(s)
- Number of fireplaces: 1
- Fireplace features: Family Room
- Fireplace: Yes
Heating & Cooling
- Heating features: Central,Fireplace(s),Natural Gas
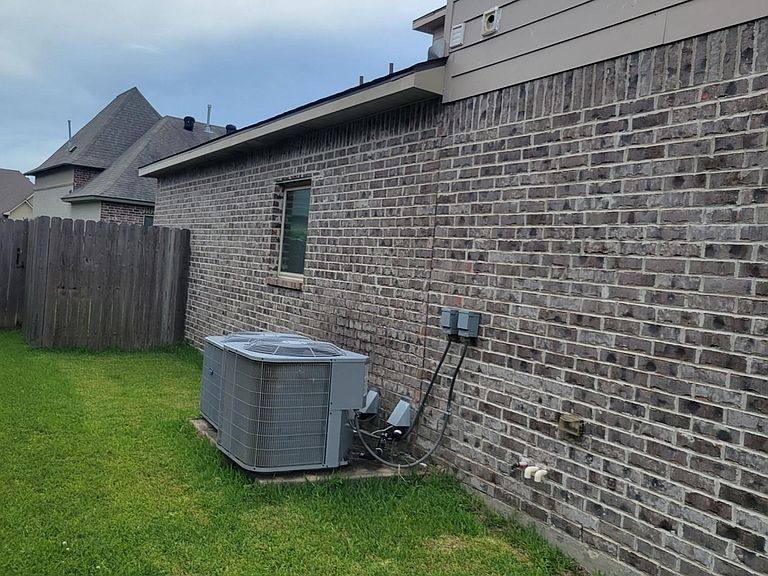
- Cooling features: Central Air,Ceiling Fan(s),ENERGY STAR Qualified Equipment
Interior Area
- Total interior livable area: 2,622 sqft
Living Room
- Level: Second
- Dimensions: 16 x 14
Master Bathroom
- Level: First
- Dimensions: 7 x 14
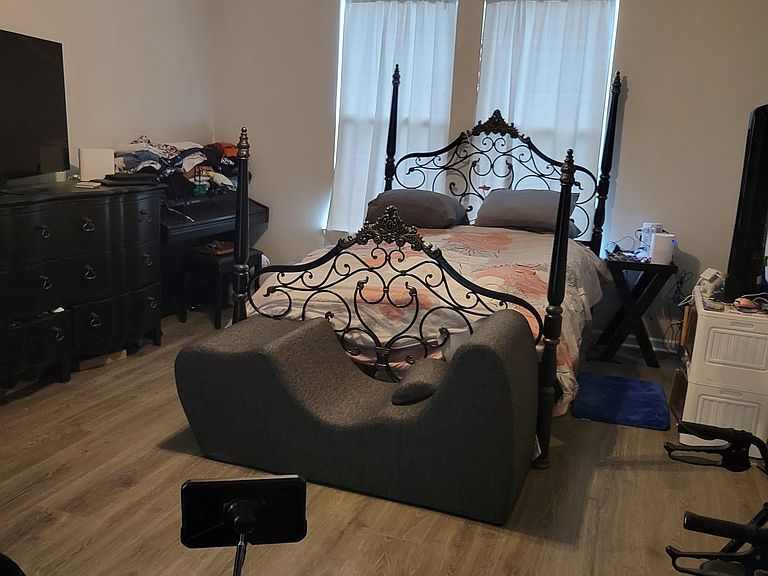
Master Bedroom
- Level: First
- Dimensions: 12 x 18
Other
- Level: First
- Dimensions: 8 x 11
Other
- Level: Second
- Dimensions: 10 x 8
Property
Details
- Parcel number: 01343206ACCC
Features
- Levels: Two
- Stories: 2
- Pool features: None
Lot
- Lot size: 7,405 sqft
Parking
- Total spaces: 2
- Parking features: Asphalt,Garage,Garage Door Opener
- Has garage: Yes
- Attached garage spaces: 2
- Covered spaces: 2