



2330 E Fremont Avenue Bldg 19 #J, Littleton, CO, 80122
About This Home
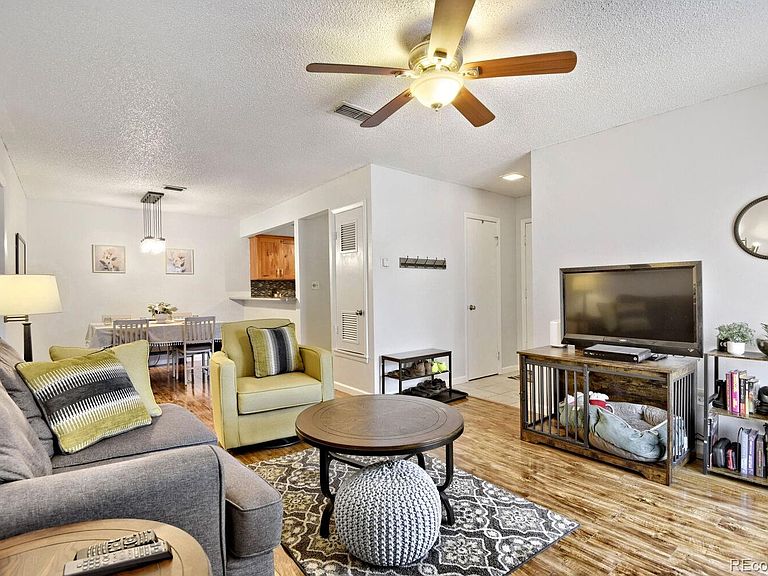
Welcome home to this well-maintained second-floor 1-bedroom, 1-bath condominium offering 806 square feet of comfortable living space. The true highlight is the exceptionally spacious kitchen, a rare feature for a one-bedroom home, with abundant cabinet storage, generous counter space, and plenty of room for meal prep and entertaining. The thoughtfully designed floor plan includes a spacious primary bedroom with a walk-in closet, an in-unit stacked washer and dryer conveniently located in the bathroom, and a private balcony for enjoying your morning coffee or relaxing at the end of the day. Additional lockable storage is located just outside the front door, providing the perfect place for seasonal items, outdoor gear, or extra belongings. Residents also enjoy access to the community pool, picnic area, and barbecue grill offering a great place to cool off, cook out and relax during the warmer months. Whether you're a first-time homebuyer, looking to downsize, or seeking an investment opportunity, this move-in-ready condo offers comfort, convenience, and exceptional storage in a desirable setting. Notice on Virtually Staged Photos - Select photos in this listing have been virtually restaged and decluttered with alternate digital furniture to help buyers visualize the room's potential layout. Permanant physcial features and conditions remain unchanged.
Getting Around
 Somewhat Walkable
 Some Transit
 Bikeable
Schools
Construction
Condition
- Year built: 1975
Materials
- Roof: Unknown
- Construction materials: Wood Siding
Type & Style
- Home type: Condo
- Property subType: Condominium
Interior
Appliances
- Appliances included: Dishwasher,Disposal,Dryer,Microwave,Range,Washer
- Laundry features: Common Area,In Unit
Bathroom
- Features: Primary Suite
- Level: Main
Bedroom
- Level: Main
Bedrooms & Bathrooms
- Bedrooms: 1
- Bathrooms: 1
- Full bathrooms: 1
- Main level bathrooms: 1
- Main level bedrooms: 1
Dining Room
- Level: Main
Family Room
- Level: Main
Features
- Ceiling Fan(s)
- Flooring: Wood
- Finished area above ground: 806
- Common walls with other units/homes: 2+ Common Walls
Heating & Cooling
- Heating features: Forced Air
- Cooling features: Central Air
Interior Area
- Total structure area: 806
- Total interior livable area: 806 sqft
Kitchen
- Level: Main
Laundry
- Level: Main
Property
Details
- Parcel number: 032176024
- Attached to another structure: Yes
- Special condition: Standard
- Exclusions: Coat Hooks And Key Hooks Attached To Walls By Front Door.
Features
- Levels: One
- Stories: 1
- Entry location: Stairs
- Pool features: Outdoor Pool
- Exterior features: Balcony
Lot
- Lot size: 435.60 sqft
Parking
- Total spaces: 2
- Parking features: Guest