



7214 E 133rd Pl S, Bixby, OK, 74008
About This Home
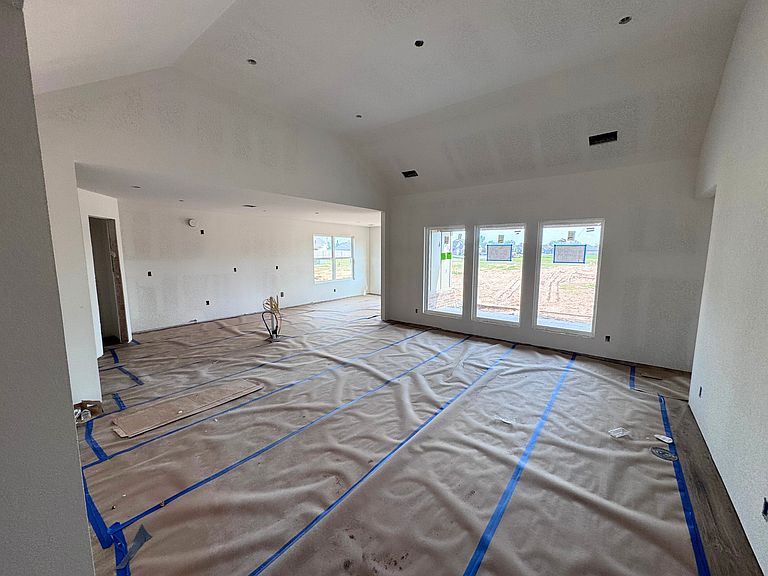
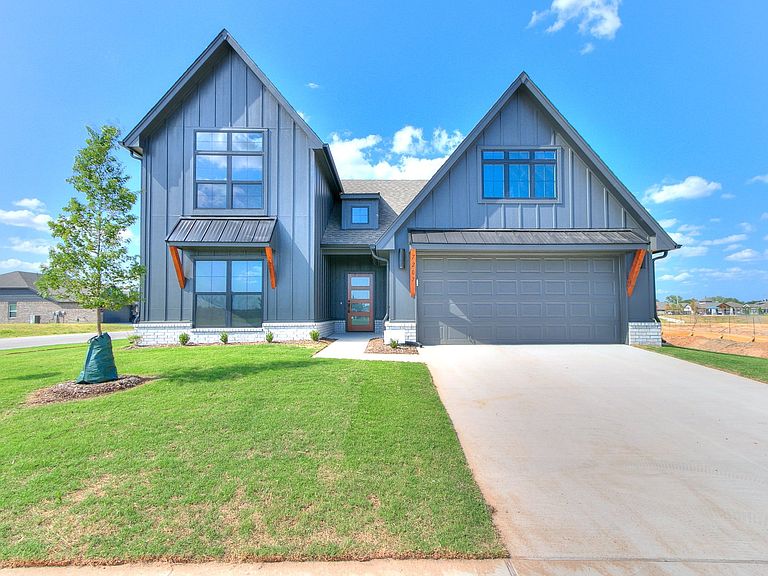
Make a bold first impression with this beautifully designed Quick Move-In Maxwell in River Crest, where striking modern style meets a flexible, family-friendly layout. With its thoughtful two-story design and elevated finishes, this home delivers both visual impact and everyday livability. The exterior sets the tone with a moody, contemporary look featuring board and batten James Hardie siding painted Adaptive Shade , accented by Tricorn Black trim, black windows, and sleek black metal awnings . A touch of Acme Highland Gray brick adds texture and contrast, creating standout curb appeal in this gated community. Inside, the home opens to a dramatic 12-foot vaulted living room ceiling , creating a bright and expansive gathering space that flows seamlessly into the kitchen and dining area. This open-concept design is ideal for entertaining while still feeling warm and inviting for everyday life. The kitchen is a true focal point, blending clean lines with rich, natural tones. Custom cabinetry painted Useful Gray pairs beautifully with a Weathered Acorn stained island , while white quartz countertops with subtle gold movement tie in perfectly with the gold fixtures, hardware, and lighting. A handcrafted angular wood vent hood with stained mantle adds character, and the Passion Gris 3x8 backsplash laid in a horizontal stagger introduces a soft, mossy green tone that brings depth and personality to the space. Built-in appliances complete the kitchen's elevated, streamlined look.
Getting Around
 Car-Dependent
 Very Limited Transit
 Bikeable
Schools
Construction
Condition
- Property condition: New Construction,Under Construction
- New construction: Yes
- Year built: 2026
Other
- Builder name: Simmons Homes
Type & Style
- Home type: SingleFamily
- Property subType: Single Family Residence
Interior
Bedrooms & Bathrooms
- Bedrooms: 4
- Bathrooms: 3
- Full bathrooms: 3
Heating & Cooling
- Heating features: Natural Gas,Forced Air
- Cooling features: Central Air
Interior Area
- Total interior livable area: 2,350 sqft
Property
Details
- Parcel number: 57965731144930
Features
- Levels: 2.0
- Stories: 2
Parking
- Total spaces: 2
- Parking features: Garage
- Has garage: Yes
- Attached garage spaces: 2
Climate Risk is Financial Risk
Every home has a financial story beyond the listing price. Below, you’ll see the climate risks that could affect this property — and in Bills & Affordability, how those risks may influence repairs, insurance, utilities, and long-term value.
Biggest Threats for This Home
- Heat Wave

- Inland Flooding

- Cold Wave

- Hail

- Ice Storm

- Strong Wind

- Tornado

How This Home’s Risks Compare
FEMA Declared Disasters in Tulsa County and Oklahoma
Understanding the Costs
Financial advisors generally recommend spending no more than 30% of your gross household income on housing costs. In practice, many households stretch to 35% or beyond — especially in high-cost markets.
Estimated Costs Today
| Monthly | Annual | |
|---|---|---|
| Mortgage | $2,000 | $24,000 |
| Home Insurance | $317 | $3,804 |
| Property Taxes | $323 | $3,876 |
| Electricity | $174 | $2,097 |
| Total | $2,814 | $33,768 |
Income You'd Need if You Spent...
How Costs Could Change Over Time
Climate risk is quickly impacting all of the major home ownership costs. Adjust the growth rates and percentage of income spent on housing below to see how your housing costs could change over the next 10 years — and what income you'd need to keep up.
Comparing Against the Market
Price Per Sq Ft
vs Other Active Listings
Avg $/sqft
vs Homes Sold Last Month
Median $/sqft
Current Market Trends
Median Price Per Square Foot
The median price per square foot of homes sold in this area each month. Compare this to this listing's price per square foot to gauge whether the home is priced in line with recent sales.
Historicals for This Listing
Zestimate History ($/sqft)
Price History
| Date | Event | Price |
|---|---|---|
| 2026-04-24 | Listed for sale | $395,723 |
| 2023-12-06 | Sold | $339,000 |
| 2004-08-04 | Sold | $45,000 |
 View on Zillow