


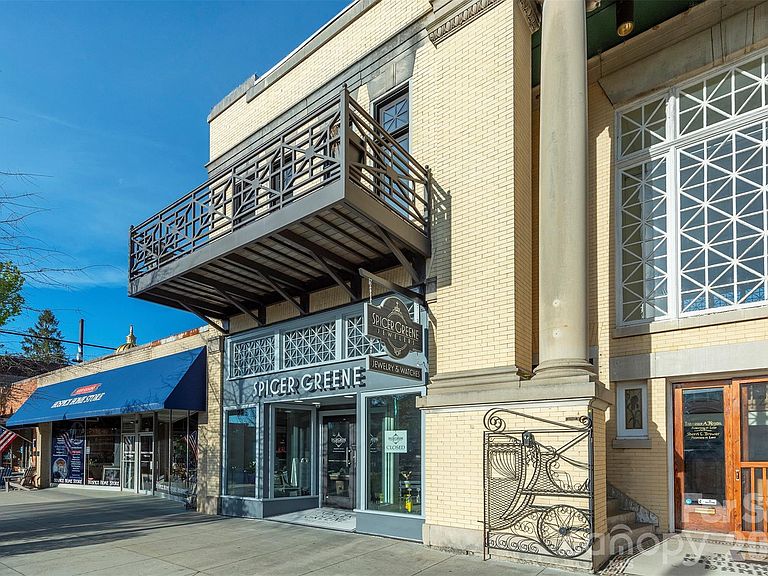

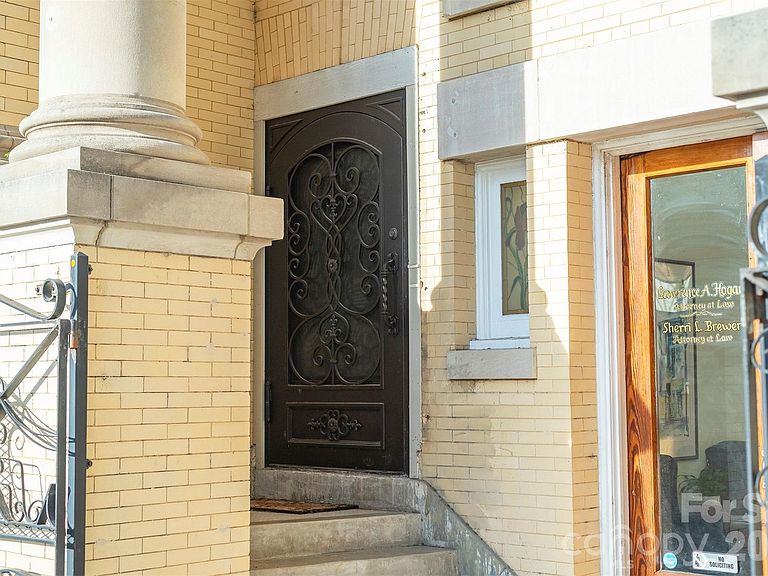
225 N Main St #C, Hendersonville, NC, 28792
About This Home
A Rare Opportunity on Main Street: Private Rooftop Living, Timeless Design, and Turnkey Luxury. Offered fully furnished and truly turnkey, this property also presents a compelling investment opportunity with a successful history of short-term rentals and enthusiastic guest reviews. Perfectly positioned on Main Street, this extraordinary condo blends authentic rustic character with refined modern luxury following a meticulous four-year renovation completed with exceptional attention to detail. Step outside your door and experience the vibrant downtown lifestyle—award-winning restaurants, boutiques, galleries, and year-round festivals just moments away. Within 15–20 minutes in nearly any direction, you’ll find hiking, waterfalls, and mountain adventures, while nearby Greenville offers an easy drive to one of the Southeast’s most celebrated dining and cultural scenes. Inside, the thoughtfully designed main level offers a private primary suite tucked toward the rear for quiet comfort, along with a beautifully appointed Jack-and-Jill bath arrangement that enhances both privacy and functionality. The open living and entertainment area flows seamlessly into a chef-inspired kitchen, anchored by a statement oven range designed for both serious cooking and unforgettable gatherings. Start your mornings with coffee on the balcony as the sun rises over downtown, and unwind in the evening with a glass of wine as the energy of Main Street settles into the charm of a mountain town evening. Thanks to the region’s mild four-season climate, this outdoor living space can be enjoyed nearly year-round. Recently featured on the 2026 Downtown Hendersonville Loft Tour, an exclusive showcase offering a rare opportunity to experience beautifully restored and reimagined lofts, this remarkable space was consistently described by visitors as breathtaking from the moment they stepped inside. Whether you’re seeking a distinctive downtown residence, a luxury mountain retreat, or a high-performing investment property, this remarkable condo offers a lifestyle and opportunity rarely available on Main Street. Offered fully furnished and competitively priced for today’s market, this extraordinary property is truly turnkey and ready for its next owner. Property is subject to lawsuit, file no: 26CV001205-440. Contact LA for details.
Getting Around
 Very Walkable
 Very Limited Transit
 Bikeable
Schools
Construction
Condition
- Year built: 1906
Materials
- Roof: Built-Up,Flat
- Construction materials: Brick Partial,Block,Synthetic Stucco
Type & Style
- Home type: Condo
- Property subType: Condominium
Interior
Appliances
- Appliances included: Bar Fridge,Dishwasher,Electric Oven,Exhaust Hood,Gas Cooktop,Microwave,Refrigerator,Tankless Water Heater,Washer/Dryer
- Laundry features: In Hall,Laundry Closet
Basement
- Has basement: Yes
- Basement: Basement Garage Door,Exterior Entry,Full
Bathroom Full
- Level: Main
Bathroom Half
- Level: Main
Bedroom S
- Level: Main
Bedrooms & Bathrooms
- Bedrooms: 3
- Bathrooms: 3
- Full bathrooms: 2
- 1/2 bathrooms: 1
- Main level bedrooms: 3
Dining Room
- Level: Main
Features
- Open Floorplan,Storage
- Door features: Insulated Door(s)
- Window features: Insulated Windows,Skylight(s)
- Flooring: Concrete,Tile,Wood
- Fireplace features: Living Room,Primary Bedroom
- Finished area below ground: 0
- Finished area above ground: 2,087
Heating & Cooling
- Heating features: Central,Heat Pump,Zoned
- Cooling features: Ceiling Fan(s),Central Air,Zoned
Interior Area
- Total structure area: 2,087
- Total interior livable area: 2,087 sqft
Kitchen
- Level: Main
Laundry
- Level: Main
Living Room
- Level: Main
Office
- Level: Main
Primary Bedroom
- Level: Main
Property
Details
- Parcel number: 116589
- Zoning: C-1
- Special condition: Standard
- Horse amenities: None
Features
- Levels: One
- Stories: 1
- Entry location: Main
- Patio & porch: Balcony,Deck
- Exterior features: Rooftop Terrace
- Has view: Yes
- View description: City,Long Range,Mountain(s),Year Round
Lot
- Lot size: 0.07 Acres
- Features: Level,Views
Parking
- Total spaces: 1
- Parking features: Basement
- Has garage: Yes
- Attached garage spaces: 1
- Covered spaces: 1