


109 Glass Mountain Lane, Saint Helena, CA, 94574
About This Home
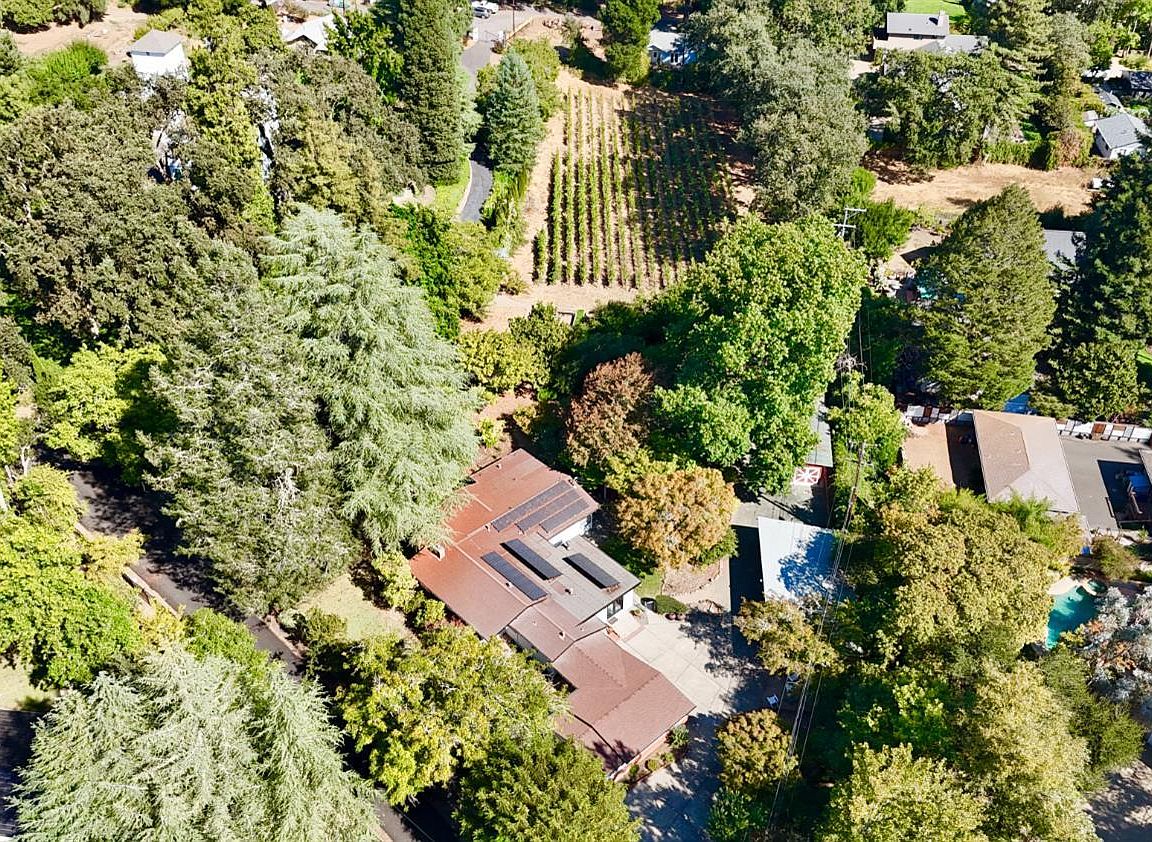
All offers will be considered! A true Napa Valley sanctuary, this refined single-level estate offers 2,423 sq. ft. of sophisticated living on an expansive 1.8-acre flat parcel. Designed with wellness, privacy, and elegance in mind, the 3-bedroom, 2.5-bath residence is more than a home it is an experience. Located just minutes from the culinary scene and boutiques of downtown St. Helena, the world-renowned Meadowood Resort, and a short drive to downtown Napa, this residence offers the rare opportunity to enjoy the best of wine country living in a private, serene environment. With a boutique Cabernet Sauvignon hobby vineyard and a meandering seasonal creek, the setting is both serene and inspiring. A Balinese gazebo invites moments of meditation or intimate gatherings, while fruit trees, raised garden beds, and tranquil landscaping enhance the atmosphere. A detached yoga/art studio offers space for creative expression or meditation, while additional outbuildings provide endless opportunities to curate your own vision of living. The property includes a solar energy system, EV charging station, and a spacious two-car garage with storage. A property where health, nature, and luxury coexist seamlessly, this Napa Valley sanctuary is more than a residenceit is your Napa Valley retreat.
Getting Around
 Car-Dependent
 Very Limited Transit
 Somewhat Bikeable
Schools
Construction
Condition
- Year built: 1951
Type & Style
- Home type: SingleFamily
- Property subType: Single Family Residence
Interior
Appliances
- Appliances included: Dryer,Washer
- Laundry features: Cabinets,Inside Area
Basement
- Basement: None
Bathroom
- Level: Main
Bedroom
- Level: Main
Bedrooms & Bathrooms
- Bedrooms: 3
- Bathrooms: 3
- Full bathrooms: 2
- 1/2 bathrooms: 1
Dining Room
- Level: Main
Family Room
- Level: Main
Features
- Number of fireplaces: 2
- Fireplace features: Brick,Dining Room,Family Room,Insert
- Fireplace: Yes
Heating & Cooling
- Heating features: Ductless,MultiZone
- Cooling features: Ductless,MultiZone
Interior Area
- Total structure area: 2,423
- Total interior livable area: 2,423 sqft
Kitchen
- Level: Main
Living Room
- Level: Main
Master Bedroom
- Level: Main
Property
Details
- Parcel number: 021250001000
- Special condition: Offer As Is
Features
- Levels: One
- Stories: 1
Lot
- Lot size: 1.84 Acres
- Features: Garden,Landscaped,Landscape Front,Private
Parking
- Total spaces: 6
- Parking features: Detached,Electric Vehicle Charging Station(s),Garage Door Opener
- Has garage: Yes
- Attached garage spaces: 2
- Covered spaces: 2