
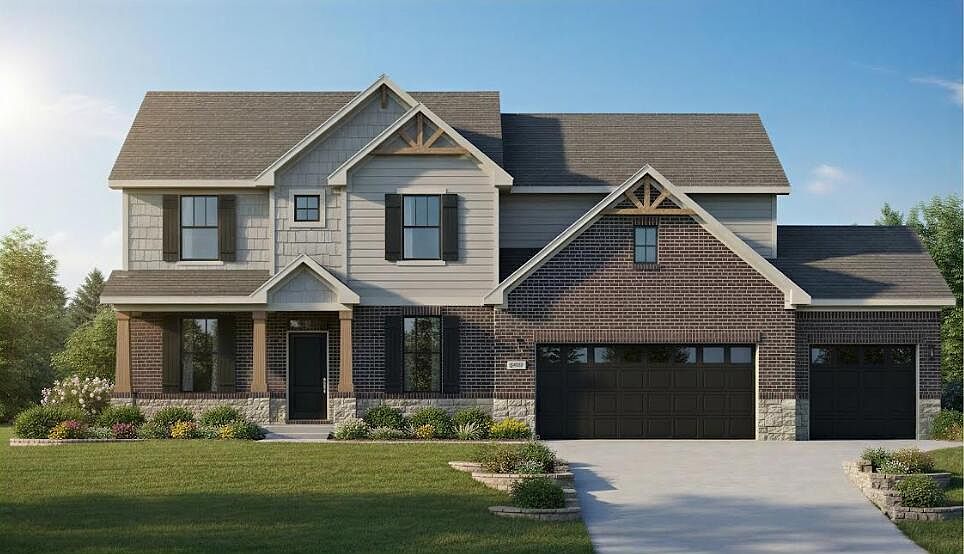


13014 Spirea Ave, Saint John, IN, 46373
About This Home
New construction underway in The Preserve of St. John, with completion anticipated November 2026. Introducing the Pembrooke, an exceptional new construction home offering over 3,300 square feet. This spacious two-story floor plan features 5 bedrooms and 4.5 bathrooms, including a highly desirable main-level guest suite situated next to a full bath, perfect for guests or multi-generational living. At the heart of the home is the gourmet kitchen, with a large center island, quartz countertops, 42-inch cabinetry, stainless steel appliances, and an oversized walk-in pantry providing abundant storage. The open-concept design flows seamlessly into the main living areas, creating an ideal space for both everyday living and entertaining. Upstairs, a spacious loft provides the perfect flex space for a secondary living area, home office, playroom, or media room. The luxurious primary suite serves as a private retreat, featuring a spacious walk-in closet and a spa-inspired en-suite bath with a custom tile shower. Three additional bedrooms and three full bathrooms provide exceptional comfort, privacy, and flexibility for family and guests alike. Quality craftsmanship and energy-efficient features are showcased throughout, including a 3-car garage, full sod and professional landscaping package with an in-ground sprinkler system, Carrier 96 high-efficiency furnace, 14 SEER HVAC system, programmable thermostat, and water softener/reverse osmosis system. The full basement offers tremendous potential with a future full bath rough-in and the option to finish the space at an additional cost to create even more living and entertaining areas tailored to your needs. There is still time for buyers to personalize the home with custom interior selections, creating a space that reflects their unique style and preferences. Don't miss this opportunity to own a beautifully crafted new construction home in The Preserve, one of St. John's premier communities.
Getting Around
 Car-Dependent
 Very Limited Transit
 Somewhat Bikeable
Schools
Construction
Condition
- Property condition: Under Construction
- New construction: Yes
- Year built: 2026
Type & Style
- Home type: SingleFamily
- Property subType: Single Family Residence
Interior
Appliances
- Appliances included: Dishwasher,Range Hood,Other,Microwave,Gas Water Heater,Gas Cooktop
- Laundry features: Laundry Room,Upper Level
Basement
- Has basement: Yes
- Basement: Bath/Stubbed,Unfinished,Sump Pump,Full,Daylight
Bedroom2
- Level: Upper
- Area: 132
- Dimensions: 11.0 x 12.0
Bedroom3
- Level: Upper
- Area: 154
- Dimensions: 11.0 x 14.0
Bedroom4
- Level: Upper
- Area: 132
- Dimensions: 11.0 x 12.0
Bedroom5
- Level: Main
- Area: 121
- Dimensions: 11.0 x 11.0
Bedrooms & Bathrooms
- Bedrooms: 5
- Bathrooms: 5
- Full bathrooms: 4
- 1/2 bathrooms: 1
Breakfast Room
- Level: Main
- Area: 154
- Dimensions: 11.0 x 14.0
Dining Room
- Level: Main
- Area: 140
- Dimensions: 10.0 x 14.0
Features
- Ceiling Fan(s),Walk-In Closet(s),Stone Counters,Pantry,Open Floorplan,Kitchen Island,High Ceilings,Entrance Foyer,Double Vanity
- Finished area above ground: 3,305
Foyer
- Level: Main
- Area: 162
- Dimensions: 9.0 x 18.0
Heating
- Heating features: ENERGY STAR Qualified Equipment
Interior Area
- Total structure area: 3,305
- Total interior livable area: 3,305 sqft
Kitchen
- Level: Main
- Area: 204
- Dimensions: 12.0 x 17.0
Laundry
- Level: Upper
- Area: 63
- Dimensions: 7.0 x 9.0
Living Room
- Level: Main
- Area: 320
- Dimensions: 16.0 x 20.0
Loft
- Level: Upper
- Area: 176
- Dimensions: 16.0 x 11.0
Office
- Level: Main
- Area: 132
- Dimensions: 11.0 x 12.0
Other
- Level: Main
- Area: 66
- Dimensions: 6.0 x 11.0
Pantry
- Level: Main
- Area: 66
- Dimensions: 6.0 x 11.0
Primary Bedroom
- Level: Upper
- Area: 272
- Dimensions: 16.0 x 17.0
Property
Details
- Parcel number: 451131202003000035
- Special condition: None
Features
- Levels: Two
- Patio & porch: Covered,Front Porch,Deck
- Exterior features: Lighting,Rain Gutters
- Has view: Yes
- View description: Neighborhood
Lot
- Lot size: 0.28 Acres
- Features: Back Yard,Sprinklers In Rear,Sprinklers In Front,Front Yard
Parking
- Total spaces: 3
- Parking features: Attached,Garage Faces Front,Driveway
- Has garage: Yes
- Attached garage spaces: 3
- Covered spaces: 3
- Has uncovered spaces: Yes