

11292 Kingly Ln, Odessa, FL, 33556
About This Home
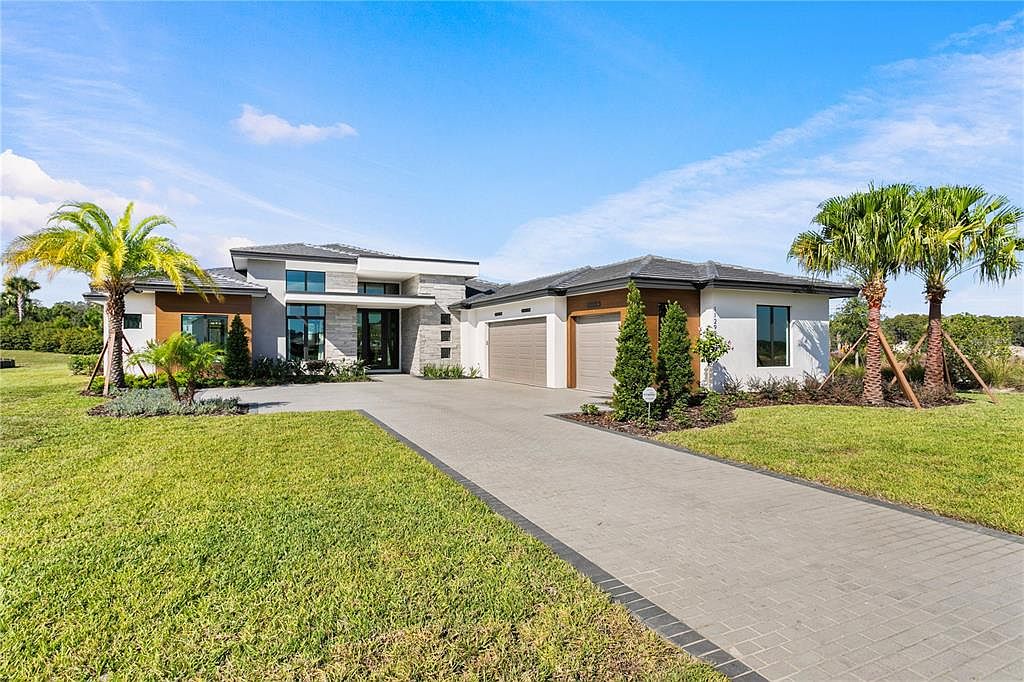
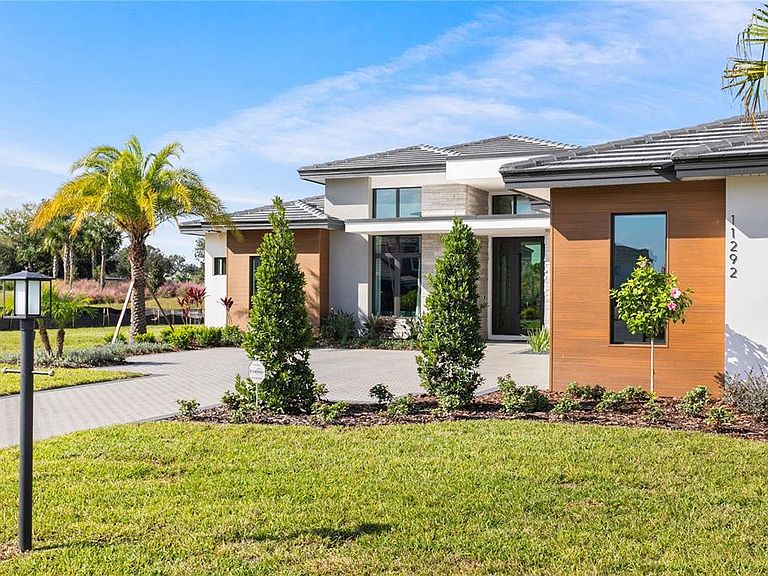
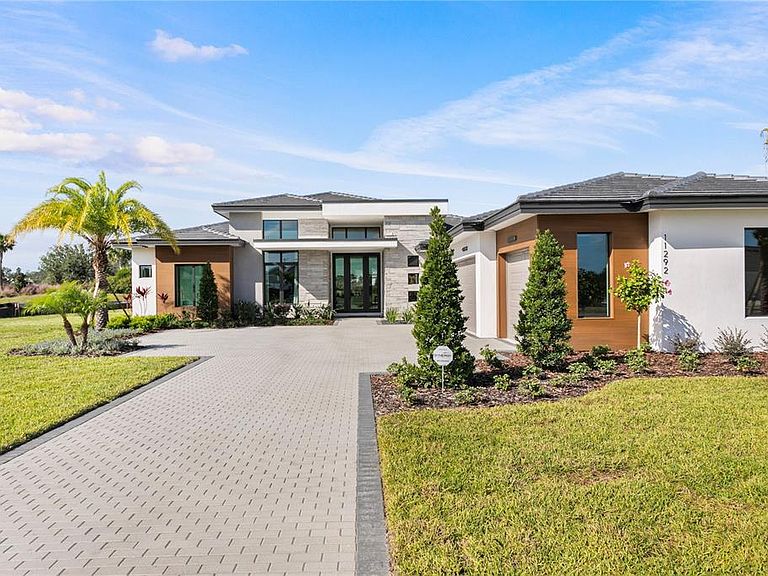
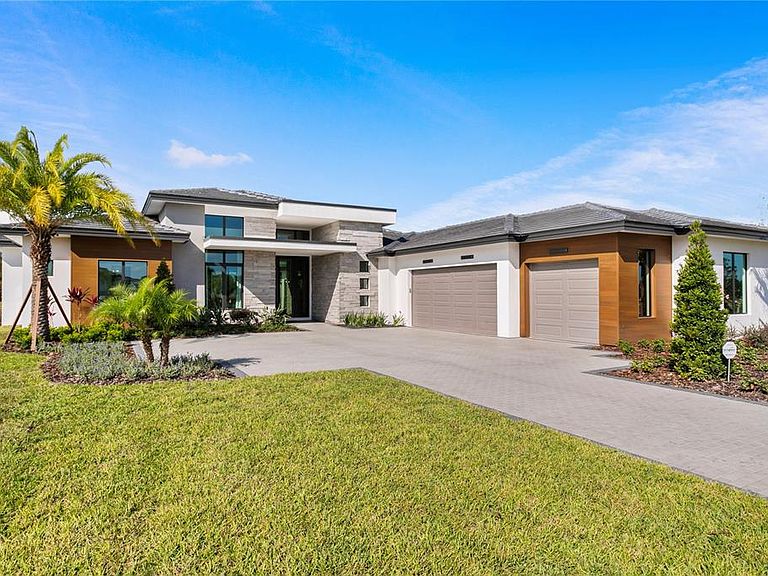
Experience the pinnacle of refined living in this BRAND NEW, fully furnished AR Homes by Arthur Rutenberg model —an exquisite showcase of craftsmanship, architectural brilliance, and timeless elegance. The coveted Grandview model, this estate-quality residence is thoughtfully positioned within a premier community offering additional homesites for those seeking to build a custom legacy. From the moment you enter, a grand foyer with soaring 14-foot ceilings sets the tone for the sophisticated design found throughout. Every detail has been carefully curated to blend modern luxury with effortless comfort. The expansive Great Room is nothing short of spectacular, highlighted by a striking double-step recessed ceiling and dramatic pocket walls of storefront glass—creating a seamless transition to the outdoor living spaces and flooding the home with natural light. Spanning over 4,000 square feet on a single level, this residence offers an exceptional floor plan designed for both privacy and entertaining. The private study is a showpiece in itself, boasting a soaring 16-foot ceiling accented with architectural beams and a stunning corner of floor-to-ceiling glass, creating an inspiring space for work or quiet reflection. A spacious bonus room with a custom wet bar offers the perfect setting for entertaining, game nights, or a private lounge experience. The owner’s suite is a luxurious sanctuary, designed to impress with its triple-step recessed ceiling, expansive proportions, and dual custom walk-in closets. The spa-inspired bath rivals a five-star resort, featuring designer finishes, an oversized walk-in shower, and a tranquil ambiance that invites relaxation. At the heart of the home, the gourmet kitchen is a true culinary masterpiece—equipped with top-of-the-line appliances, an oversized island ideal for gathering, and a separate prep kitchen with a walk-in pantry that enhances both functionality and style. This space is designed to effortlessly host everything from intimate dinners to grand-scale entertaining. Step outside and indulge in the ultimate Florida lifestyle. The resort-style outdoor living area is a private oasis, complete with a stunning pool and spa featuring elegant water features and built-in lounging areas. A fully equipped outdoor kitchen, expansive covered lanai, and cabana space create an unparalleled environment for year-round enjoyment and entertaining. This is more than a home—it is a statement of luxury, design, and lifestyle. Discover a level of sophistication rarely found, where every detail has been elevated to exceed expectations.
Getting Around
 Car-Dependent
 Very Limited Transit
 Somewhat Bikeable
Schools
Construction
Condition
- Property condition: Completed
- New construction: Yes
- Year built: 2026
Materials
- Foundation: Slab
- Roof: Tile
- Construction materials: Block,Stucco
Other
- Builder model: Grandview
- Builder name: AR Homes
Type & Style
- Home type: SingleFamily
- Property subType: Single Family Residence
Interior
Appliances
- Appliances included: Oven,Convection Oven,Cooktop,Dishwasher,Disposal,Dryer,Gas Water Heater,Ice Maker,Microwave,Refrigerator,Tankless Water Heater,Washer,Wine Refrigerator
- Laundry features: Laundry Room
Bedroom2
- Features: Walk-In Closet(s)
- Level: First
- Area: 163.85
- Dimensions: 14.5x11.3
Bedroom3
- Features: Walk-In Closet(s)
- Level: First
- Area: 159.6
- Dimensions: 14x11.4
Bedroom4
- Features: Walk-In Closet(s)
- Level: First
- Area: 177.8
- Dimensions: 14x12.7
Bedrooms & Bathrooms
- Bedrooms: 4
- Bathrooms: 4
- Full bathrooms: 4
Bonus Room
- Features: No Closet
- Level: First
- Area: 292.5
- Dimensions: 19.5x15
Dining Room
- Level: First
- Area: 281.2
- Dimensions: 19x14.8
Features
- Built-in Features,Ceiling Fan(s),High Ceilings,Walk-In Closet(s),Wet Bar
- Door features: Outdoor Grill,Outdoor Kitchen,Sliding Doors
- Flooring: Carpet,Engineered Hardwood,Porcelain Tile
Great Room
- Level: First
- Area: 391.6
- Dimensions: 22x17.8
Heating & Cooling
- Heating features: Central
- Cooling features: Central Air
Interior Area
- Total structure area: 5,642
- Total interior livable area: 4,068 sqft
Kitchen
- Level: First
Primary Bedroom
- Features: Walk-In Closet(s)
- Level: First
- Area: 342.86
- Dimensions: 21.7x15.8
Property
Details
- Parcel number: U282717D4J00000000011.0
- Zoning: PD
- Special condition: None
Features
- Levels: One
- Stories: 1
- Private pool: Yes
- Pool features: Gunite
- Exterior features: Irrigation System,Outdoor Grill,Outdoor Kitchen,Rain Gutters
- Has spa: Yes
- Spa features: Heated,In Ground
Lot
- Lot size: 0.58 Acres
- Lot size dimensions: 120 x 210
Parking
- Total spaces: 3
- Parking features: Garage - Attached
- Has garage: Yes
- Attached garage spaces: 3
- Covered spaces: 3
Climate Risk is Financial Risk
Every home has a financial story beyond the listing price. Below, you’ll see the climate risks that could affect this property — and in Bills & Affordability, how those risks may influence repairs, insurance, utilities, and long-term value.
Biggest Threats for This Home
- Hurricane

- Cold Wave

- Heat Wave

- Inland Flooding

- Lightning

- Tornado

- Wildfire

- Tsunami

How This Home’s Risks Compare
FEMA Declared Disasters in Hillsborough County and Florida
Understanding the Costs
Financial advisors generally recommend spending no more than 30% of your gross household income on housing costs. In practice, many households stretch to 35% or beyond — especially in high-cost markets.
Estimated Costs Today
| Monthly | Annual | |
|---|---|---|
| Mortgage | $13,146 | $157,752 |
| Home Insurance * | $1,397 | $16,764 |
| Property Taxes | $3,756 | $45,072 |
| Electricity | $409 | $4,912 |
| Total | $18,708 | $224,496 |
Income You'd Need if You Spent...
Florida FAIR Plan Programs


How Costs Could Change Over Time
Climate risk is quickly impacting all of the major home ownership costs. Adjust the growth rates and percentage of income spent on housing below to see how your housing costs could change over the next 10 years — and what income you'd need to keep up.
Comparing Against the Market
Price Per Sq Ft
vs Other Active Listings
Avg $/sqft
vs Homes Sold Last Month
Median $/sqft
Current Market Trends
Median Price Per Square Foot
The median price per square foot of homes sold in this area each month. Compare this to this listing's price per square foot to gauge whether the home is priced in line with recent sales.
Historicals for This Listing
Zestimate History ($/sqft)
Price History
| Date | Event | Price |
|---|---|---|
| 2025-03-07 | Listed for sale | $2,599,990 |
 View on Zillow