


2085 21st Ave S, Birmingham, AL, 35209
About This Home
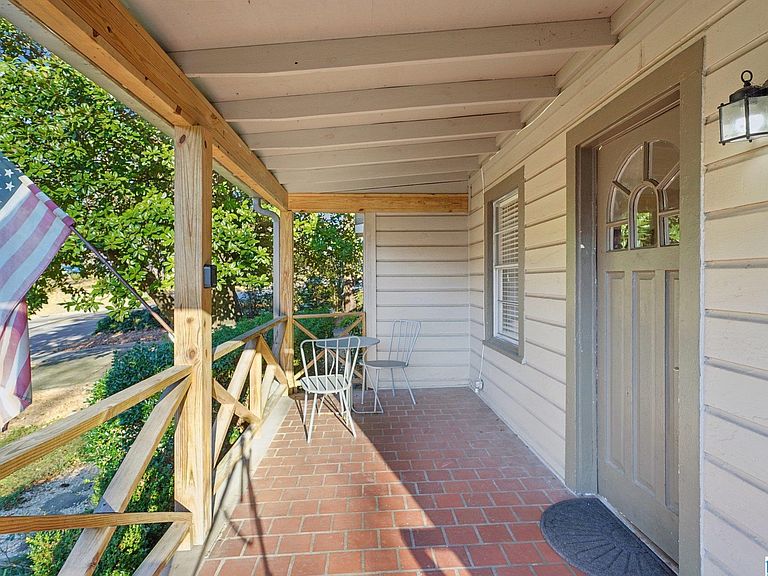
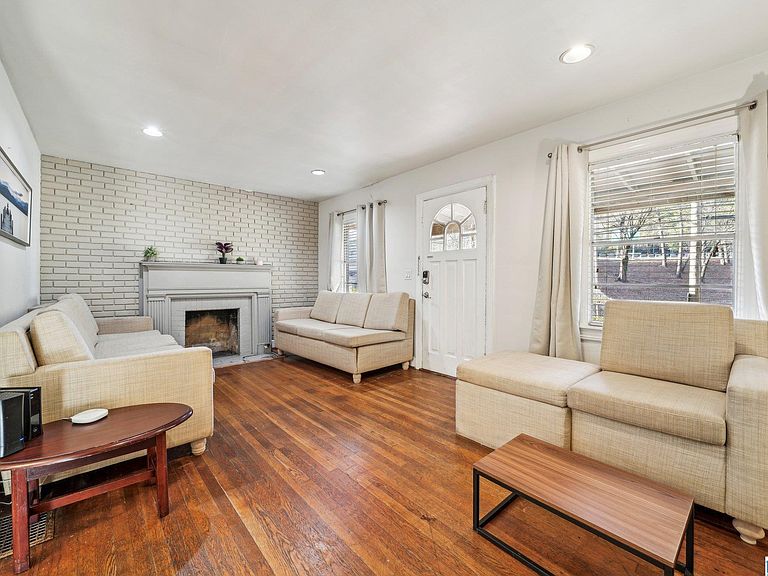
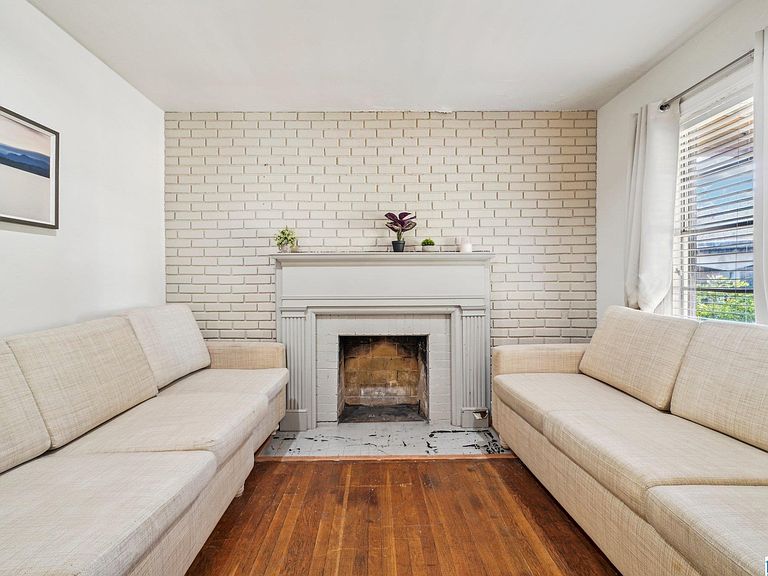
Sitting in Birmingham's beloved "Diaper Row" — minutes from Downtown, Homewood, and Mountain Brook — this 3BR/2BA home has the kind of curb appeal that stops you at the street, anchored by a grand magnolia tree out front. Inside, the living room is spacious and comfortable, the kitchen features sleek appliances and countertop seating perfect for casual meals, and the private pavilion with a grill out back is ready for your first cookout as homeowners. The primary bedroom has its own private bath, and the two additional bedrooms share a well-appointed second bathroom. Sold fully furnished and STR-certified, this one is genuinely turnkey — move right in or keep the income stream going. Either way, it's ready when you are. Schedule your showing today.
Getting Around
 Somewhat Walkable
 Some Transit
 Somewhat Bikeable
Schools
Construction
Condition
- Year built: 1941
Materials
- Foundation: Basement
- Construction materials: Vinyl Siding
Type & Style
- Home type: SingleFamily
- Property subType: Single Family Residence
Interior
Appliances
- Appliances included: Freezer,Electric Oven,Refrigerator,Stove-Electric,Electric Water Heater
- Laundry features: Electric Dryer Hookup,Washer Hookup,Main Level,Laundry Room,Yes
Basement
- Area: 0
Basement
- Has basement: Yes
- Basement: Partial,Unfinished,Concrete
Bathroom1
- Level: First
Bedroom1
- Level: First
Bedroom2
- Level: First
Bedrooms & Bathrooms
- Bedrooms: 3
- Bathrooms: 2
- Full bathrooms: 2
Dining Room
- Level: First
Features
- Recessed Lighting,Smooth Ceilings,Tub/Shower Combo,Walk-In Closet(s)
- Flooring: Hardwood,Laminate,Tile
- Number of fireplaces: 1
- Fireplace features: Masonry,Living Room,Wood Burning
- Fireplace: Yes
- Attic: None
- Finished area below ground: 0
- Finished area above ground: 1,314
Heating & Cooling
- Heating features: Electric
- Cooling features: Electric
Interior Area
- Total interior livable area: 1,314 sqft
Kitchen
- Level: First
Living Room
- Level: First
Master Bathroom
- Level: First
Master Bedroom
- Level: First
Property
Details
- Parcel number: 2800064015001.000
- Special condition: As Is
Features
- Levels: One
- Stories: 1
- Pool features: None
- Patio & porch: Porch,Covered (DECK),Deck
- Has view: Yes
- View description: None
- Waterfront features: No
Lot
- Lot size: 0.39 Acres
Parking
- Parking features: Off Street