


5644 Lutte Tigre Ln, Lake Charles, LA, 70605
7beds
7baths
6,166sqft
$2,100,000
$341price/sqft
$14,423/moest. monthly cost
$576,920/yrincome needed
About This Home
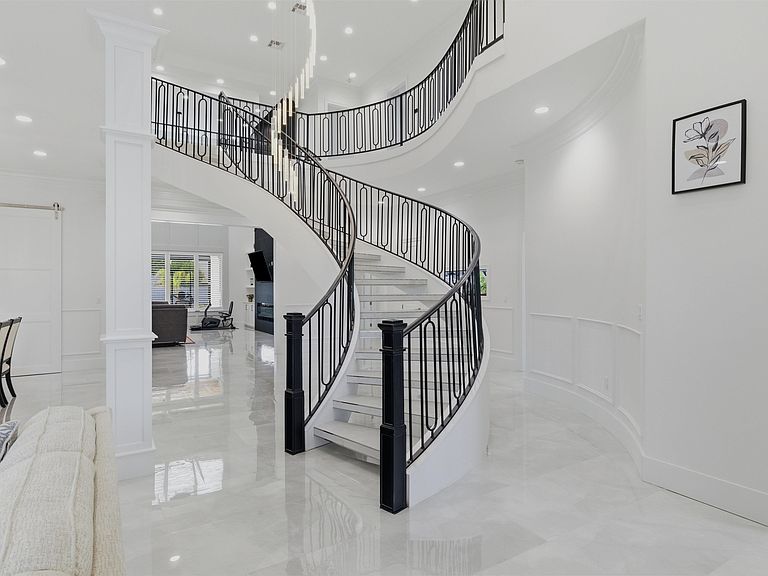
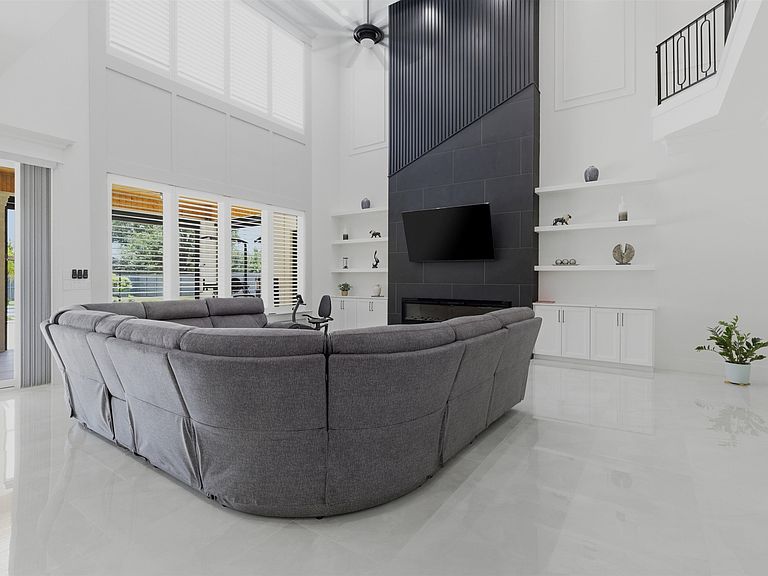
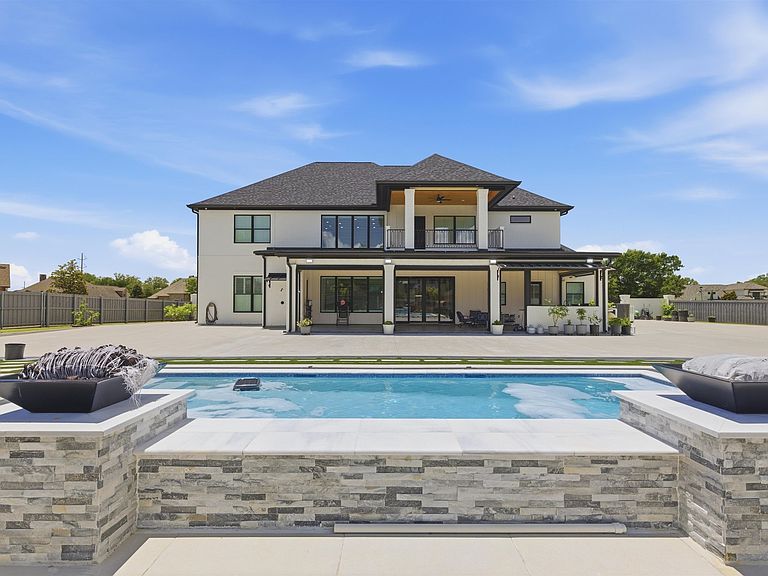
Spacious property offering 6,166 living square feet and over 8,045 total square feet under roof. This exceptional home features 7 en-suite bedrooms, 6.5 bathrooms , 2 full kitchens, a dedicated office, and multiple fireplaces throughout. Step outside to enjoy the pool and outdoor space, perfect for relaxing or gathering with family or friends! Schedule your private showing today!
Getting Around
7
 Car-Dependent
0
 Very Limited Transit
28
 Somewhat Bikeable
Schools
8/10
7/10
8/10
Construction
Condition
- Property condition: Turnkey
- Year built: 2025
Materials
- Foundation: Slab
Notable Dates
- Major remodel year: 2025
Type & Style
- Home type: SingleFamily
- Architectural style: Custom Built
- Property subType: Single Family Residence,Residential
Interior
Appliances
- Appliances included: 6 Burner Stove,Built-In,Built-In Range,Self Cleaning Oven,Convection Oven,Double Oven,Dishwasher,Gas Cooktop,Disposal,Gas Range,Dryer,Washer
- Laundry features: Inside,Laundry Room,Washer Hookup
Bathroom
- Features: Bathtub,Closet in bathroom,Double Vanity,Dual shower head(or Mult),Exhaust fan(s),Linen Closet/Storage,Separate tub and shower,Shower,Shower in Tub,Soaking Tub,Stone Counters,Vanity area
Bedrooms & Bathrooms
- Bedrooms: 7
- Bathrooms: 7
- Full bathrooms: 6
- 1/2 bathrooms: 1
- Main level bathrooms: 3
- Main level bedrooms: 2
Features
- 2 Staircases,Bar,Built-in Features,Balcony,Bathtub,Ceiling Fan(s),Breakfast Counter / Bar,Eating Area In Dining Room,Eat-in Kitchen,Separated Eating Area
- Fireplace features: Gas,Living Room
- Fireplace: Yes
Heating & Cooling
- Heating features: Central
- Cooling features: Multi Units,Central Air
Interior Area
- Total structure area: 8,045
- Total interior livable area: 6,166 sqft
Kitchen
- Features: Kitchen Island,Kitchen Open to Family Room,Kitchenette,Stone Counters,Utility sink,Pantry
Property
Details
- Parcel number: 01091441M
- Special condition: Standard
Features
- Pool features: Filtered,In Ground
- Patio & porch: Covered,Concrete,Patio
- Exterior features: Lighting,Rain Gutters
- Fencing: Brick,Rear Yard Access,Fenced
Lot
- Lot size: 1 Acres
- Features: Back Yard,0-1 Unit/Acre
- Lot size dimensions: 275 x 150
Parking
- Total spaces: 3
- Parking features: Circular Driveway,Paved,Driveway
- Has garage: Yes
- Attached garage spaces: 3
- Covered spaces: 3
- Has uncovered spaces: Yes