


6130 Hiebert Dr, Park CIty, KS, 67219
About This Home
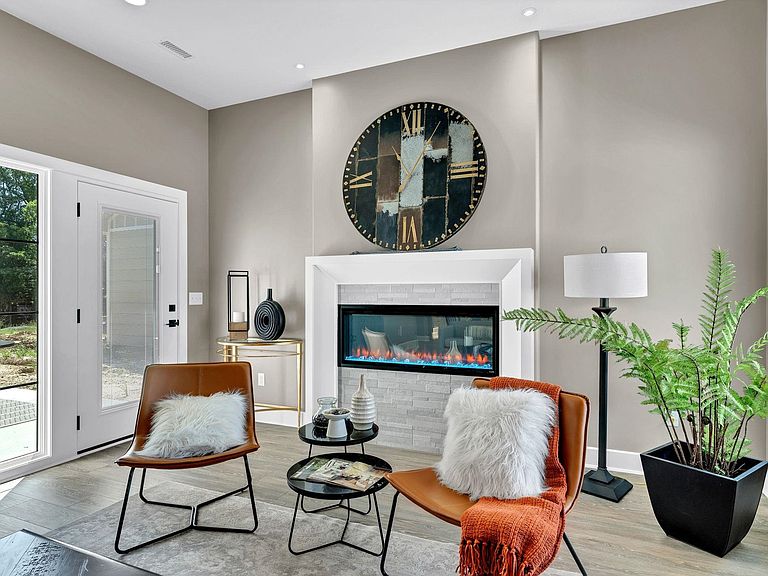
Inspired by the timeless beauty of Napa Valley’s Castello Di Amorosa, The Miller is a patio home that focuses on thoughtful design. This zero-entry, single-level home offers 1,553 square feet of open and efficient living space, including two bedrooms, two bathrooms, and a flexible office or den complete with a built-in coffee bar. The spacious living room centers around an electric fireplace, creating a warm and inviting atmosphere. The kitchen is equally impressive, featuring Koch ‘Midland’ cabinetry, Cambria quartz countertops, a full KitchenAid appliance package, and a generous walk-in pantry—perfect for entertaining or everyday convenience. Every detail in The Miller has been selected to deliver both comfort and quality. The home includes a two-car garage equipped with a FEMA-compliant storm shelter, with the option to upgrade to a screened-in patio for added outdoor enjoyment. Premium finishes such as Andersen 400 Series windows, a custom wrought iron front door, and a DaVinci 50-year roof further enhance the home’s durability and aesthetic appeal. Exterior maintenance is simplified with HOA-managed lawn care, irrigation, and sprinkler systems, allowing homeowners to enjoy a lock-and-leave lifestyle with peace of mind. Starting at $425,000, The Miller offers a unique blend of elegance, practicality, and long-term value in one of Park City’s most desirable new communities. Schedule your private showing today to explore the home and take advantage of these limited-time buyer incentives. Buyers can take advantage of exceptional city incentives, including a 75% property tax rebate for FIVE YEARS and $5,000 from the City toward buyer.
Getting Around
 Car-Dependent
 Very Limited Transit
 Somewhat Bikeable
Schools
Construction
Condition
- Year built: 2025
Materials
- Foundation: None,Slab
- Roof: Slate
- Construction materials: Frame w/More than 50% Mas
Other
- Builder name: Latitude 37
Type & Style
- Home type: SingleFamily
- Architectural style: Ranch
- Property subType: Patio Home
Interior
Appliances
- Appliances included: Dishwasher,Disposal,Microwave,Range
- Laundry features: Main Level,Laundry Room
Basement
- Basement: None
Bedroom
- Level: Main
- Area: 110
- Dimensions: 11x10
Bedrooms & Bathrooms
- Bedrooms: 2
- Bathrooms: 2
- Full bathrooms: 2
Bonus Room
- Level: Main
- Area: 20.4
- Dimensions: 6.8x3
Features
- Ceiling Fan(s),Walk-In Closet(s)
- Window features: Storm Window(s)
- Number of fireplaces: 1
- Fireplace features: One,Living Room,Electric,Insert
- Fireplace: Yes
- Finished area below ground: 0
- Finished area above ground: 1,553
Heating & Cooling
- Heating features: Forced Air,Natural Gas
- Cooling features: Central Air,Electric
Interior Area
- Total interior livable area: 1,553 sqft
Kitchen
- Level: Main
- Area: 157.2
- Dimensions: 13.10x12
Living Room
- Level: Main
- Area: 310
- Dimensions: 15.5x20
Master Bedroom
- Level: Main
- Area: 192
- Dimensions: 12x16
Property
Details
- Parcel number: 30029769
Features
- Levels: One
- Stories: 1
- Patio & porch: Patio
- Exterior features: Irrigation Well,Sprinkler System,Zero Step Entry
Lot
- Lot size: 5,662 sqft
- Features: Standard
Parking
- Total spaces: 2
- Parking features: Attached,Garage Door Opener,Zero Entry
- Has garage: Yes
- Attached garage spaces: 2
- Covered spaces: 2
Climate Risk is Financial Risk
Every home has a financial story beyond the listing price. Below, you’ll see the climate risks that could affect this property — and in Bills & Affordability, how those risks may influence repairs, insurance, utilities, and long-term value.
Biggest Threats for This Home
- Tornado

- Cold Wave

- Hail

- Heat Wave

- Ice Storm

- Winter Weather

- Inland Flooding

- Lightning

- Strong Wind

- Wildfire

How This Home’s Risks Compare
FEMA Declared Disasters Across Kansas Counties
Understanding the Costs
Financial advisors generally recommend spending no more than 30% of your gross household income on housing costs. In practice, many households stretch to 35% or beyond — especially in high-cost markets.
Estimated Costs Today
| Monthly | Annual | |
|---|---|---|
| Mortgage | $2,149 | $25,788 |
| Home Insurance * | $435 | $5,220 |
| Property Taxes | $417 | $5,004 |
| Electricity | $161 | $1,935 |
| Total | $3,162 | $37,944 |
Income You'd Need if You Spent...
Kansas FAIR Plan Programs
How Costs Could Change Over Time
Climate risk is quickly impacting all of the major home ownership costs. Adjust the growth rates and percentage of income spent on housing below to see how your housing costs could change over the next 10 years — and what income you'd need to keep up.
Comparing Against the Market
Price Per Sq Ft
vs Other Active Listings
Avg $/sqft
vs Homes Sold Last Month
Median $/sqft
Current Market Trends
Median Price Per Square Foot
The median price per square foot of homes sold in this area each month. Compare this to this listing's price per square foot to gauge whether the home is priced in line with recent sales.
Historicals for This Listing
Zestimate History ($/sqft)
Price History
No price history available
 View on Zillow