


8465 US Highway 285, Morrison, CO, 80465
About This Home
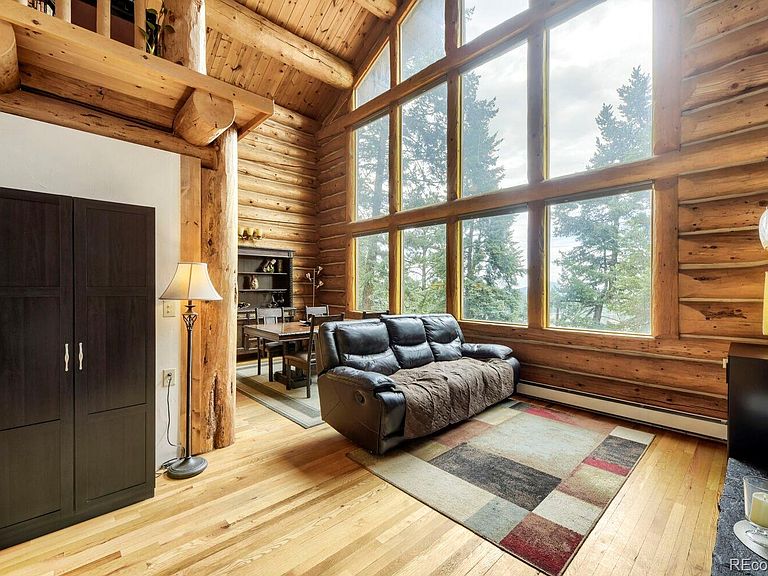
Welcome to your own Colorado mountain paradise! This stunning 3-bedroom, 3-bath log cabin sits on 10 beautiful acres just off Highway 285, offering the perfect blend of privacy, convenience and breathtaking scenery. Step inside to be greeted by a massive wall of windows in the living room that frame the incredible mountain views and fill the home with natural light. This warm and inviting home, soaring ceilings and open living spaces create the perfect setting for relaxing or entertaining. Enjoy slow close cabinet doors and lower roll out shelves in the kitchen. The spacious walkout basement provides additional living space, guest accommodations, home office, rec area, endless possibilities. With the 1-car attached garage and two large tents, there is amble parking for cars and other toys. Electricity goes out to the shed, providing more possible workspace. Outside, enjoy 10 acres of Colorado beauty with room to roam, hike, explore the views, and take in the peaceful surroundings. Whether you’re sipping coffee on your fully enclosed patio, watching the sunrise over the mountains or enjoying a quiet evening under the stars, this property delivers the Colorado lifestyle you’ve been dreaming of. This prime location offers a quick commute to town, under 10 minutes to C470 exit and approximately 30 minutes to downtown Denver, making sure you enjoy easy year-round access while still feeling worlds away from it all. This is more than a home—it’s your private mountain retreat. Whole-house Generac installed in 2025.
Getting Around
 Car-Dependent
 Very Limited Transit
 Somewhat Bikeable
Schools
Construction
Condition
- Property condition: Updated/Remodeled
- Year built: 1994
Materials
- Roof: Composition
- Construction materials: Log,Rock
Type & Style
- Home type: SingleFamily
- Property subType: Single Family Residence
Interior
Appliances
- Appliances included: Dishwasher,Dryer,Oven,Refrigerator,Trash Compactor,Washer
- Laundry features: In Unit
Basement
- Has basement: Yes
- Basement: Finished,Walk-Out Access
Bathroom
- Features: Primary Suite
- Level: Main
Bathroom
- Features: Primary Suite
- Level: Upper
Bathroom
- Features: Primary Suite
- Level: Basement
Bedroom
- Features: Primary Suite
- Level: Upper
Bedroom
- Level: Basement
Bedroom
- Level: Basement
Bedrooms & Bathrooms
- Bedrooms: 3
- Bathrooms: 3
- Full bathrooms: 3
- Main level bathrooms: 1
Dining Room
- Level: Main
Dining Room
- Level: Main
Family Room
- Level: Basement
Features
- Ceiling Fan(s),Granite Counters,High Ceilings,High Speed Internet,Kitchen Island,Open Floorplan,Pantry,Radon Mitigation System,Smoke Free,Walk-In Closet(s)
- Flooring: Carpet,Vinyl,Wood
- Number of fireplaces: 1
- Fireplace features: Living Room
- Fireplace: Yes
- Finished area below ground: 894
- Finished area above ground: 1,467
Heating & Cooling
- Heating features: Baseboard,Hot Water
- Cooling features: None
Interior Area
- Total structure area: 2,361
- Total interior livable area: 2,361 sqft
Kitchen
- Level: Main
Laundry
- Level: Main
Living Room
- Level: Main
Utility Room
- Level: Basement
Property
Details
- Parcel number: 195687
- Zoning: A-2
- Special condition: Standard
- Exclusions: Wine Cooler And Water Dispenser.
Features
- Levels: Two
- Stories: 2
- Patio & porch: Front Porch,Patio
- Exterior features: Private Yard
- Fencing: Partial
Lot
- Lot size: 10.28 Acres
- Features: Many Trees,Mountainous,Sloped
Parking
- Total spaces: 5
- Parking features: Garage - Attached,Carport
- Has garage: Yes
- Attached garage spaces: 1
- Covered spaces: 5
- Carport: Yes
- Carport spaces: 4