



164 Grandview Drive, Mc Cormick, SC, 29835
About This Home
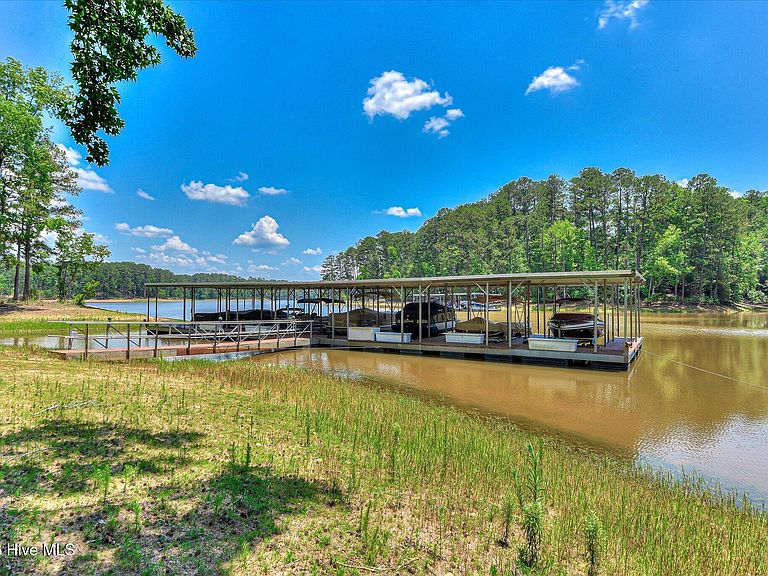
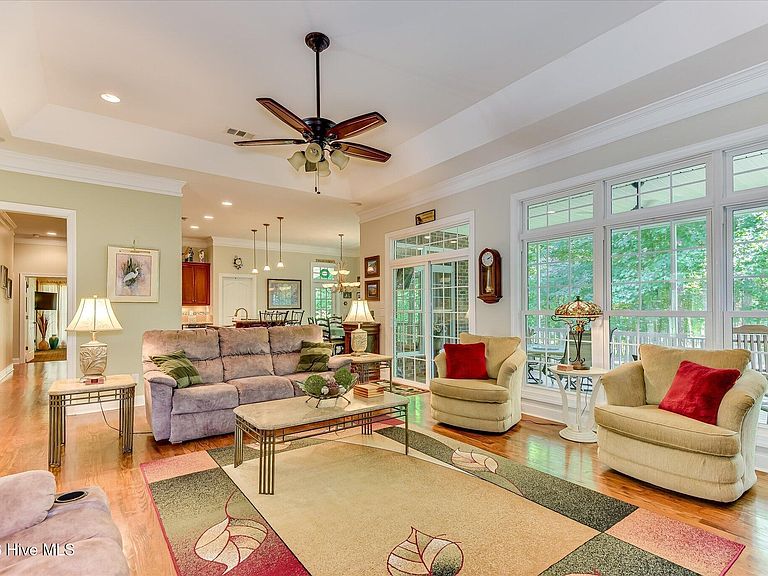
Custom-built in 2014 by Capital Home Builders, this all stone and brick home sits on 0.39 acres in the heart of Savannah Lakes Village with stunning lake views. Offering 4,000 square feet of thoughtfully designed living space, the home features 5 bedrooms and 4.5 baths total -- 2 bedrooms and 2.5 baths on the main level, plus 3 bedrooms and 2 baths in the walk-out basement, ideal for guests, family, or multi-generational living. Inside, the quality craftsmanship shows in every detail. Beautifully maintained hardwood floors run through the main living areas, complemented by all-wood custom cabinetry and elegant granite countertops that bring warmth and lasting value to the heart of the home. Thoughtful design and durable masonry construction come together to create a space that feels as solid as it does inviting. The standout feature is the expansive screened-in back porch overlooking the lake -- the perfect spot to enjoy morning coffee or evening sunsets in any season. A covered boat slip, maintained by Savannah Lakes Village Community Services, puts the water within easy reach for boating, fishing, and lake days. With its blend of timeless finishes, generous living space, and an unbeatable lake setting, this home is built for both everyday living and entertaining. Living in Savannah Lakes Village also means access to two championship golf courses, Lake Thurmond, and a vibrant community built around the lifestyle you've been dreaming about. Schedule your private showing today and experience all this exceptional property has to offer.
Getting Around
 Car-Dependent
 Very Limited Transit
 Somewhat Bikeable
Schools
Construction
Condition
- Year built: 2014
Materials
- Foundation: Brick/Mortar
- Roof: Shingle,Composition
- Construction materials: Brick,Wood Frame,Stone Veneer
Type & Style
- Home type: SingleFamily
- Property subType: Single Family Residence
Interior
Appliances
- Appliances included: Built-In Microwave,Built-In Electric Oven,Refrigerator,Dishwasher,Electric Range
- Laundry features: Dryer Hookup,Washer Hookup,Laundry Room
Basement
- Basement: Exterior Entry,Finished,Interior Entry,Walk-Out Access
Bedroom2
- Level: Main
Bedroom3
- Level: Basement
Bedroom4
- Level: Basement
Bedroom5
- Level: Basement
Bedrooms & Bathrooms
- Bedrooms: 5
- Bathrooms: 5
- Full bathrooms: 4
- 1/2 bathrooms: 1
Features
- Walk-in Closet(s),High Ceilings,Entrance Foyer,Bookcases,Kitchen Island,Ceiling Fan(s),Pantry,Walk-in Shower,Basement,Blinds/Shades,Built-in Features,Eat-in Kitchen,Gas Log,Walk-In Closet(s),Wired for Data
- Flooring: Carpet,Ceramic Tile,Hardwood
- Fireplace features: Gas Log
- Fireplace: Yes
- Attic: Pull Down Stairs
Heating & Cooling
- Heating features: Heat Pump,Fireplace(s),Electric
- Cooling features: Ceiling Fan(s),Heat Pump
Interior Area
- Total structure area: 4,000
- Total interior livable area: 4,000 sqft
Kitchen
- Level: Main
Living Room
- Level: Main
Master Bedroom
- Level: Main
Property
Accessibility
- Accessibility features: None
Details
- Parcel number: 0770018024
- Zoning: residential
Features
- Levels: Two
- Pool features: None
- Patio & porch: Deck,Porch,Screened,Front Porch,Rear Porch
- Exterior features: Gas Log
- Fencing: None
- Has view: Yes
- View description: Lake,Water
- Has water view: Yes
- Water view: Lake,Water
- On waterfront: Yes
- Waterfront features: Lake Front
- Frontage type: Lakefront
- Living area range: 4000 - 4499
Lot
- Lot size: 0.38 Acres
- Features: Boat Slip,Boat Dock,Lake Privileges,Landscaped,Sloped,Sprinklers in Front,Sprinklers in Rear
- Lot size dimensions: 99 x 157 x 107 x 200
Parking
- Total spaces: 3
- Parking features: Workshop in Garage,Garage Faces Side,Garage Faces Front,Concrete,Garage Door Opener,Garage
- Has garage: Yes
- Attached garage spaces: 3
- Covered spaces: 3
Climate Risk is Financial Risk
Every home has a financial story beyond the listing price. Below, you’ll see the climate risks that could affect this property — and in Bills & Affordability, how those risks may influence repairs, insurance, utilities, and long-term value.
Biggest Threats for This Home
- Ice Storm

- Strong Wind

- Tornado

- Cold Wave

- Hail

- Inland Flooding

- Lightning

How This Home’s Risks Compare
FEMA Declared Disasters in McCormick County and South Carolina
Understanding the Costs
Financial advisors generally recommend spending no more than 30% of your gross household income on housing costs. In practice, many households stretch to 35% or beyond — especially in high-cost markets.
Estimated Costs Today
| Monthly | Annual | |
|---|---|---|
| Mortgage | $4,803 | $57,636 |
| Home Insurance * | $316 | $3,792 |
| Property Taxes | $411 | $4,932 |
| Electricity | $384 | $4,615 |
| Total | $5,914 | $70,968 |
Income You'd Need if You Spent...
South Carolina FAIR Plan Programs
How Costs Could Change Over Time
Climate risk is quickly impacting all of the major home ownership costs. Adjust the growth rates and percentage of income spent on housing below to see how your housing costs could change over the next 10 years — and what income you'd need to keep up.
Comparing Against the Market
Price Per Sq Ft
vs Other Active Listings
Avg $/sqft
vs Homes Sold Last Month
Median $/sqft
Current Market Trends
Median Price Per Square Foot
The median price per square foot of homes sold in this area each month. Compare this to this listing's price per square foot to gauge whether the home is priced in line with recent sales.
Historicals for This Listing
Zestimate History ($/sqft)
Price History
| Date | Event | Price |
|---|---|---|
| 2026-06-15 | Listed for sale | $950,000 |
 View on Zillow