


140 Wallace Town Rd, Plum Branch, SC, 29845
4beds
2baths
1,545sqft
$228,000
$148price/sqft
$1,523/moest. monthly cost
$60,920/yrincome needed
About This Home
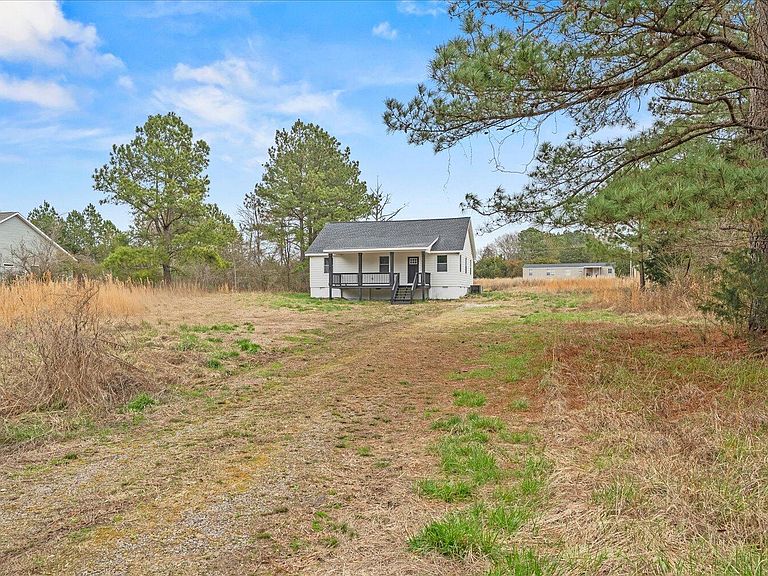
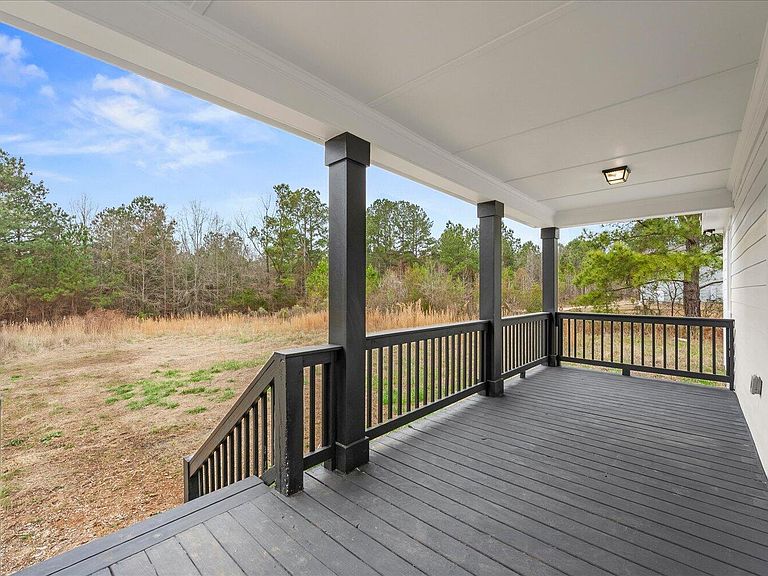
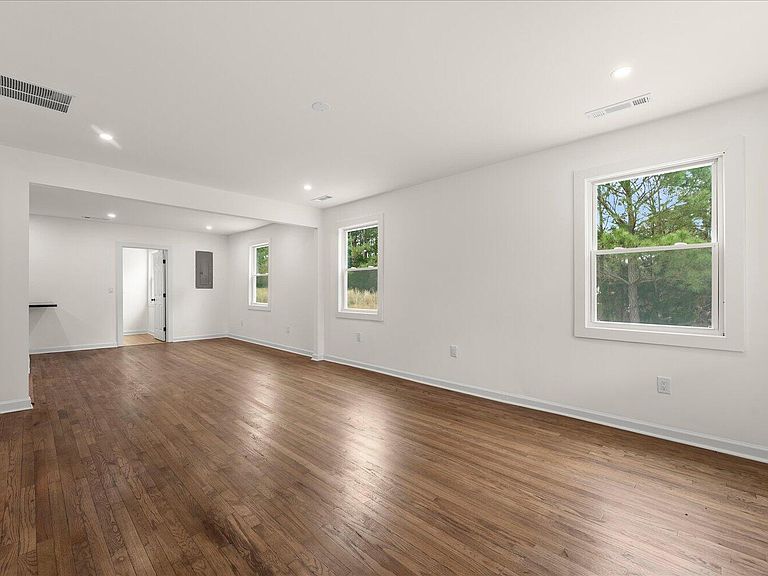
Welcome to 140 Wallace Town Rd. in Plum Branch, SC. A beautiful updated home offering space, comfort, and modern upgrades on 1.13 acres. This 4- bedroom, 2- full- bath property features a functional layout with a private owner's suite complete with its own ensuite. Enjoy a peace of mind knowing everything is new, including the HVAC system, Water Heater, Roof, Kitchen, Bathrooms, Bedrooms, Flooring, and Fresh paint throughout the home. Situated on a generous 1.13 acre lot, there's plenty of room to relax, entertain, or expand; all while enjoying the quiet luxury of country living. Move-In Ready and waiting for you!
Getting Around
1
 Car-Dependent
0
 Very Limited Transit
25
 Somewhat Bikeable
Schools
5/10
3/10
3/10
Construction
Condition
- Year built: 2008
Materials
- Foundation: Permanent,Slab
- Roof: Shingle
- Construction materials: Vinyl Siding
Type & Style
- Home type: SingleFamily
- Architectural style: Ranch
- Property subType: Single Family Residence
Interior
Appliances
- Appliances included: None
Basement
- Has basement: Yes
- Basement: None,Patio
Bedroom2
- Level: Main
- Area: 144
- Dimensions: 12 x 12
Bedroom3
- Level: Main
- Area: 144
- Dimensions: 12 x 12
Bedroom4
- Level: Main
- Area: 144
- Dimensions: 12 x 12
Bedrooms & Bathrooms
- Bedrooms: 4
- Bathrooms: 2
- Full bathrooms: 2
Dining Room
- Level: Main
- Area: 182
- Dimensions: 13 x 14
Features
- Bedroom on 1st Floor
- Flooring: Tile
- Finished area below ground: 0
- Finished area above ground: 1,545
Heating & Cooling
- Heating features: Electric,Natural Gas
- Cooling features: Central Air,Electric
Interior Area
- Total structure area: 1,545
- Total interior livable area: 1,545 sqft
Kitchen
- Level: Main
- Area: 143
- Dimensions: 11 x 13
Primary Bedroom
- Level: Main
- Area: 144
- Dimensions: 12 x 12
Property
Details
- Parcel number: 1540000067
- Special condition: Standard
- Horse amenities: None
Features
- Levels: One
- Pool features: None
- Patio & porch: Deck
- Exterior features: None
Lot
- Lot size: 1.13 Acres
- Features: Other
Parking
- Parking features: Driveway
- Has uncovered spaces: Yes