
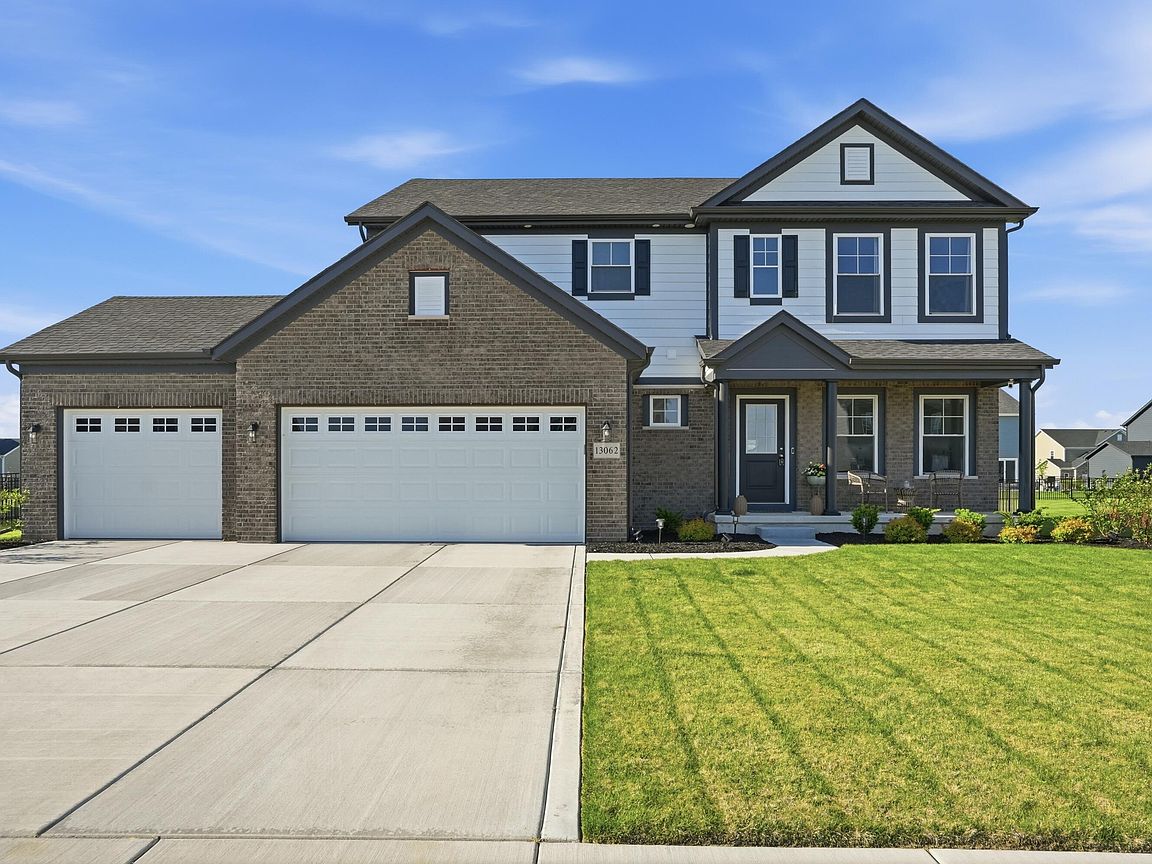


13062 111th Ave, Dyer, IN, 46311
About This Home
Welcome home to this nearly new, one-year-old property conveniently located near shopping, restaurants, and the state line. Nestled in the highly sought-after Streamside community, this home offers open-concept living filled with natural light, along with a newly added aluminum wrought iron fence in the backyard -- perfect for enjoying long summer evenings. As you enter, you're welcomed by a spacious foyer leading into the impressive two-story great room featuring luxury vinyl plank flooring that continues throughout the great room, kitchen, and dining area. The beautifully appointed kitchen boasts 42-inch cabinets with newly added hardware, quartz countertops, a walk-in pantry, and stainless steel appliances. The main floor also includes a convenient laundry room complete with a utility sink. Upstairs, the spacious primary suite features a tiled shower, double vanity, and walk-in closet. Down the hall, you'll find three additional generously sized bedrooms and a full hall bathroom. This energy-efficient home is equipped with a tankless water heater and rough-in plumbing in the basement for future expansion possibilities. Community park just steps away. The builder also provides a 10-year structural warranty and a 4-year workmanship warranty on the roof. Don't miss your opportunity to make this beautiful home yours today!
Getting Around
 Car-Dependent
 Very Limited Transit
 Somewhat Bikeable
Schools
Construction
Condition
- Year built: 2025
Type & Style
- Home type: SingleFamily
- Property subType: Single Family Residence
Interior
Appliances
- Appliances included: Disposal,Water Softener Owned,Stainless Steel Appliance(s),Refrigerator,Microwave,Dishwasher
- Laundry features: Gas Dryer Hookup,Washer Hookup,Sink,Laundry Room
Basement
- Has basement: Yes
- Basement: Bath/Stubbed,Sump Pump,Full
Bedroom2
- Level: Upper
- Area: 143
- Dimensions: 13.0 x 11.0
Bedroom3
- Level: Upper
- Area: 143
- Dimensions: 13.0 x 11.0
Bedroom4
- Level: Upper
- Area: 120
- Dimensions: 12.0 x 10.0
Bedrooms & Bathrooms
- Bedrooms: 4
- Bathrooms: 3
- Full bathrooms: 1
- 3/4 bathrooms: 1
- 1/2 bathrooms: 1
Breakfast Room
- Level: Main
- Area: 130
- Dimensions: 13.0 x 10.0
Features
- Double Vanity,Walk-In Closet(s),Stone Counters,Recessed Lighting,Pantry,Open Floorplan,Kitchen Island,High Ceilings
- Window features: Blinds
- Finished area above ground: 2,444
Great Room
- Level: Main
- Area: 238
- Dimensions: 17.0 x 14.0
Heating
- Heating features: Forced Air
Interior Area
- Total structure area: 2,444
- Total interior livable area: 2,444 sqft
Kitchen
- Level: Main
- Area: 195
- Dimensions: 15.0 x 13.0
Laundry
- Level: Main
- Area: 64
- Dimensions: 8.0 x 8.0
Office
- Level: Main
- Area: 154
- Dimensions: 14.0 x 11.0
Primary Bedroom
- Level: Upper
- Area: 240
- Dimensions: 16.0 x 15.0
Property
Details
- Parcel number: 451507228012000015
- Special condition: None
Features
- Levels: Two
- Patio & porch: Covered,Patio,Front Porch
- Exterior features: Private Yard,Rain Gutters
- Fencing: Back Yard,Fenced
- Has view: Yes
- View description: Neighborhood
Lot
- Lot size: 0.32 Acres
- Features: Back Yard,Landscaped,Front Yard
Parking
- Total spaces: 3
- Parking features: Attached,Garage Faces Front,Driveway,Garage Door Opener
- Has garage: Yes
- Attached garage spaces: 3
- Covered spaces: 3
- Has uncovered spaces: Yes