



2639 Weisenberger Mill Rd, Midway, KY, 40347
3beds
2baths
2,630sqft
$897,900
$341price/sqft
$5,349/moest. monthly cost
$213,960/yrincome needed
About This Home
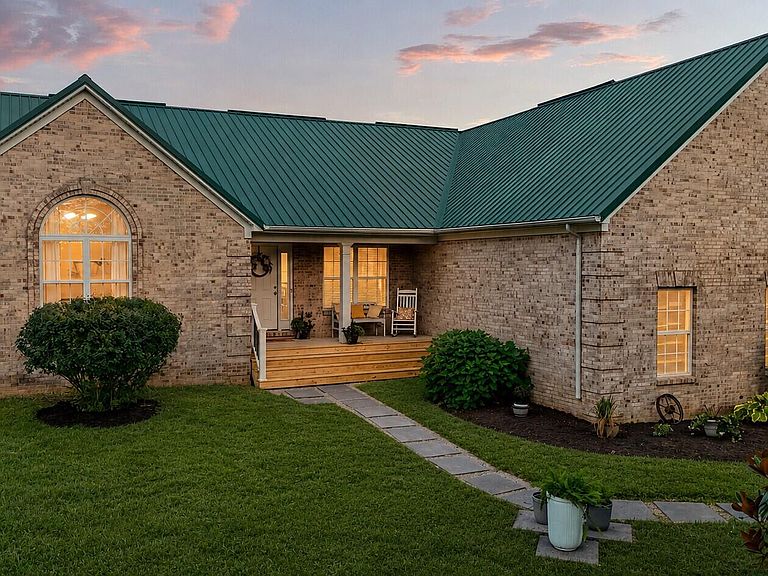
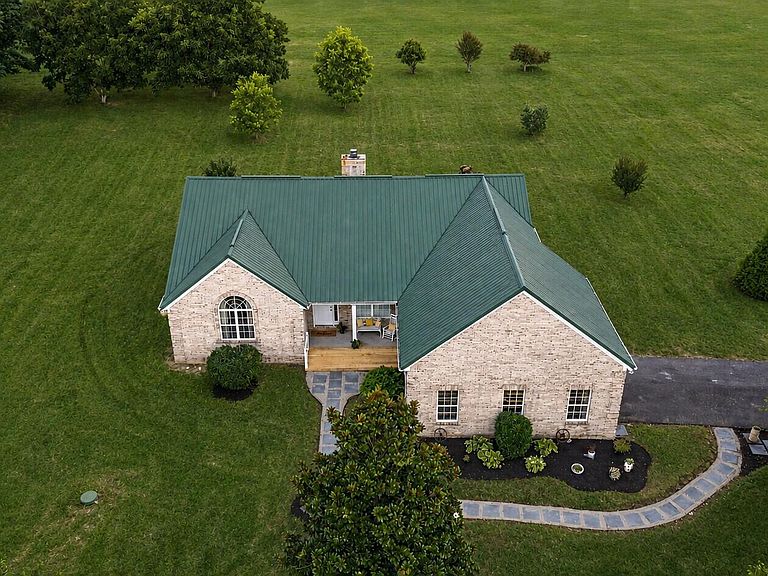
Coming home never felt so good! This beautiful 10 acre parcel with an open concept 3 bed 2 bath ranch home is yours to love as is or customize to suit. With privacy at its heart, this prime location offering is only minutes from Midway, Lexington, Georgetown, and the highway, making it the ideal blend of accessibility and seclusion. Boasting rich bluegrass soils, flat open spaces, treelined boarders, and paved driveway, this acreage is ready to become the boutique farm of your dreams. Move in and change nothing, or develop it into the estate you never thought you could find! A 2680 sq foot unfishished basement, with 9 foot ceilings is already plumbed for a bathroom and could double your square footage. Additional acreage possible.
Getting Around
0
 Car-Dependent
0
 Very Limited Transit
16
 Somewhat Bikeable
Schools
7/10
9/10
6/10
Construction
Condition
- Year built: 2005
Materials
- Foundation: Concrete Perimeter
- Roof: Metal
- Construction materials: Brick Veneer
Type & Style
- Home type: SingleFamily
- Architectural style: Ranch
- Property subType: Single Family Residence
Interior
Appliances
- Appliances included: Dishwasher,Microwave,Refrigerator,Range
- Laundry features: Main Level
Basement
- Has basement: Yes
- Basement: Bath/Stubbed,Concrete,Unfinished
Bathroom1
- Level: First
Bathroom2
- Level: First
Bedroom2
- Level: First
Bedroom3
- Level: First
Bedrooms & Bathrooms
- Bedrooms: 3
- Bathrooms: 2
- Full bathrooms: 2
Den
- Level: First
Dining Room
- Level: First
Features
- Window features: Insulated Windows,Blinds
- Flooring: Carpet,Ceramic Tile
- Number of fireplaces: 1
- Fireplace features: Living Room,Wood Burning
- Fireplace: Yes
- Finished area below ground: 0
- Finished area above ground: 2,630
Heating & Cooling
- Heating features: Electric
- Cooling features: Electric
Interior Area
- Total structure area: 2,630
- Total interior livable area: 2,630 sqft
Kitchen
- Level: First
Living Room
- Level: First
Master Bedroom
- Level: First
Utility Room
- Level: First
Property
Details
- Parcel number: 09100058.000
Features
- Levels: One
- Has view: Yes
- View description: Rural,Trees/Woods,Farm
- Horses can be raised: Yes
Lot
- Lot size: 10.03 Acres
- Features: Landscaped,Secluded,Wooded,Few Trees
Parking
- Total spaces: 2
- Parking features: Attached Carport
- Has garage: Yes
- Attached garage spaces: 2
- Covered spaces: 2