


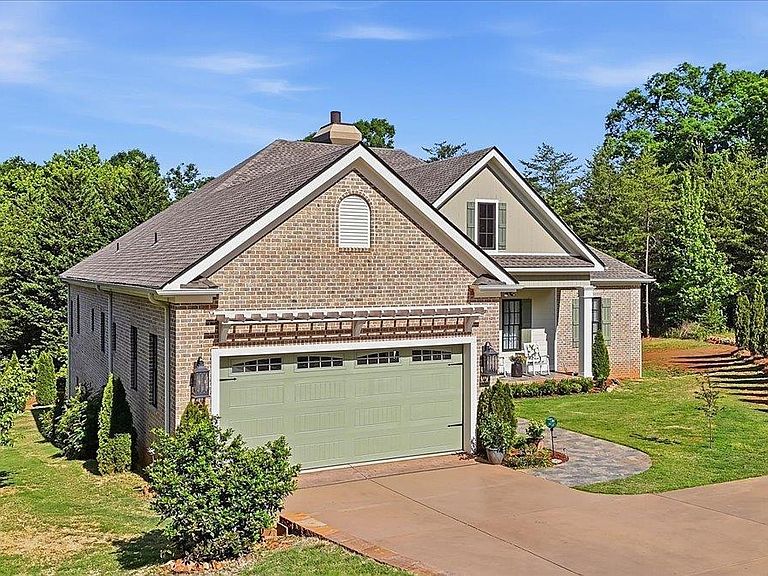


5 French Country Pl, Greenville, SC, 29609
About This Home
Set at the end of a tranquil cul-de-sac within a private gated enclave of only 13 homes, 5 French Country Place represents a rare opportunity to own a residence built by its own craftsman. As a luxury builder's personal home, no detail was overlooked. The main level is designed for effortless single-floor living, anchored by an open great room, formal dining area, and a chef's kitchen appointed with a gas range, wall oven and microwave combination, and a wet bar for entertaining. The primary suite is privately positioned on the main floor, accompanied by a dedicated home office and access to an oversized rear porch — the perfect vantage point for sunset views over a level, pool-ready yard. Below, the terrace level offers a complete second living experience, featuring a kitchenette, media room, home gym, wine room, additional bonus and office space, and generous finished storage with walk-out yard access. Ideal for extended family, guests, or a private retreat, this lower level provides both independence and connection. A three-stop elevator quietly links every level of the home, including the partially finished attic, which offers additional conditioned storage and room to expand. The home was designed with so many upgrades including 2x6 exterior walls for more insulation & upgraded HVAC systems to increase energy efficiency. A two-car garage with additional parking, thoughtful energy-efficient design, and a prime location just five minutes to Cherrydale, ten to Travelers Rest, and twelve to downtown Greenville make this home as practical as it is refined. Here, the quiet of the foothills meets the convenience of the Upstate's most sought-after destinations — an address where quality, comfort, and location come together in extraordinary measure.
Getting Around
 Car-Dependent
 No Nearby Transit
 Somewhat Bikeable
Schools
Construction
Condition
- Year built: 2024
Materials
- Foundation: Basement
- Roof: Architectural
- Construction materials: Brick Veneer
Type & Style
- Home type: SingleFamily
- Architectural style: Traditional
- Property subType: Single Family Residence,Residential
Interior
Appliances
- Appliances included: Gas Cooktop,Dishwasher,Disposal,Convection Oven,Oven,Refrigerator,Electric Oven,Wine Cooler,Double Oven,Microwave,Microwave-Convection,Range Hood,Gas Water Heater,Tankless Water Heater
- Laundry features: 1st Floor,Sink,Walk-in,Laundry Room
Basement
- Has basement: Yes
- Basement: Finished
Bedroom2
- Area: 225
Bedroom3
- Area: 225
Bedroom4
- Area: 225
Bedrooms & Bathrooms
- Bedrooms: 4
- Bathrooms: 6
- Full bathrooms: 4
- 1/2 bathrooms: 2
- Main level bathrooms: 2
- Main level bedrooms: 2
Bonus Room
- Area: 702
Den
- Area: 195
Dining Room
- Area: 180
Features
- High Ceilings,Ceiling Fan(s),Vaulted Ceiling(s),Ceiling Smooth,Tray Ceiling(s),Granite Counters,Open Floorplan,Walk-In Closet(s),Wet Bar,Elevator,Countertops – Quartz,Pantry
- Window features: Tilt Out Windows,Insulated Windows,Window Treatments
- Flooring: Ceramic Tile,Luxury Vinyl,Wood
- Number of fireplaces: 1
- Fireplace features: Circulating,Gas Log
- Fireplace: Yes
- Attic: Pull Down Stairs,Storage
Heating & Cooling
- Heating features: Electric,Forced Air,Heat Pump,Multi-Units
- Cooling features: Central Air,Heat Pump
Interior Area
- Total interior livable area: 5,420 sqft
Kitchen
- Area: 260
Living Room
- Area: 320
Master Bathroom
- Features: Double Sink,Full Bath,Shower-Separate,Tub-Garden,Tub-Separate,Walk-In Closet(s)
- Level: Main
Master Bedroom
- Area: 288
Office
- Area: 195
Property
Details
- Parcel number: 0459000100304
- Other equipment: Generator
Features
- Levels: Two
- Stories: 2
- Patio & porch: Patio,Front Porch,Porch,Rear Porch
- Has view: Yes
- View description: Mountain(s)
- Waterfront features: Pond
- Living area range: 5400-5599
Lot
- Lot size: 0.60 Acres
- Features: Cul-De-Sac,Sloped,Few Trees,1/2 - Acre
- Lot size dimensions: 238 x 140 x 72 x 97
Parking
- Total spaces: 2
- Parking features: Attached,Garage Door Opener,Driveway,Workshop in Garage,Yard Door,Parking Pad,Paved,Concrete
- Has garage: Yes
- Attached garage spaces: 2
- Covered spaces: 2
- Has uncovered spaces: Yes
Climate Risk is Financial Risk
Every home has a financial story beyond the listing price. Below, you’ll see the climate risks that could affect this property — and in Bills & Affordability, how those risks may influence repairs, insurance, utilities, and long-term value.
Biggest Threats for This Home
- Cold Wave

- Ice Storm

- Lightning

- Tornado

- Hail

- Inland Flooding

- Strong Wind

How This Home’s Risks Compare
FEMA Declared Disasters in Greenville County and South Carolina
Understanding the Costs
Financial advisors generally recommend spending no more than 30% of your gross household income on housing costs. In practice, many households stretch to 35% or beyond — especially in high-cost markets.
Estimated Costs Today
| Monthly | Annual | |
|---|---|---|
| Mortgage | $8,843 | $106,116 |
| Home Insurance * | $628 | $7,536 |
| Property Taxes | $743 | $8,916 |
| Electricity | $521 | $6,254 |
| Total | $10,735 | $128,820 |
Income You'd Need if You Spent...
South Carolina FAIR Plan Programs
How Costs Could Change Over Time
Climate risk is quickly impacting all of the major home ownership costs. Adjust the growth rates and percentage of income spent on housing below to see how your housing costs could change over the next 10 years — and what income you'd need to keep up.
Comparing Against the Market
Price Per Sq Ft
vs Other Active Listings
Avg $/sqft
vs Homes Sold Last Month
Median $/sqft
Current Market Trends
Median Price Per Square Foot
The median price per square foot of homes sold in this area each month. Compare this to this listing's price per square foot to gauge whether the home is priced in line with recent sales.
Historicals for This Listing
Zestimate History ($/sqft)
Price History
| Date | Event | Price |
|---|---|---|
| 2026-05-07 | Listed for sale | $1,949,000 |
| 2025-08-18 | Listing removed | $1,980,000 |
| 2025-08-01 | Price change | $1,980,000 |
| 2025-06-17 | Price change | $1,990,000 |
| 2025-06-01 | Price change | $2,250,000 |
| 2025-04-22 | Listed for sale | $2,400,000 |
| 2025-04-05 | Listing removed | $2,400,000 |
| 2025-03-09 | Listed for sale | $2,400,000 |
For Sale by Agent
 View on Zillow