

4902 E Pebble Ln E, Milford, DE, 19963
About This Home
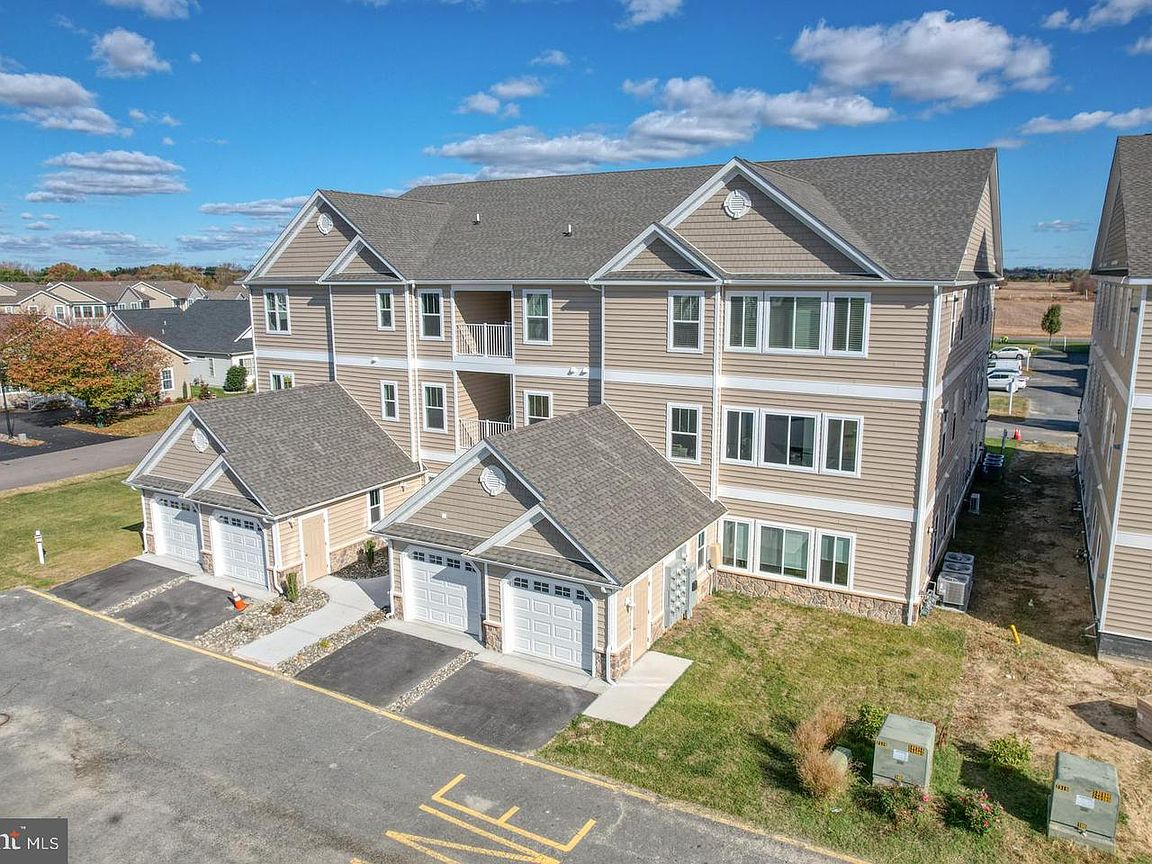
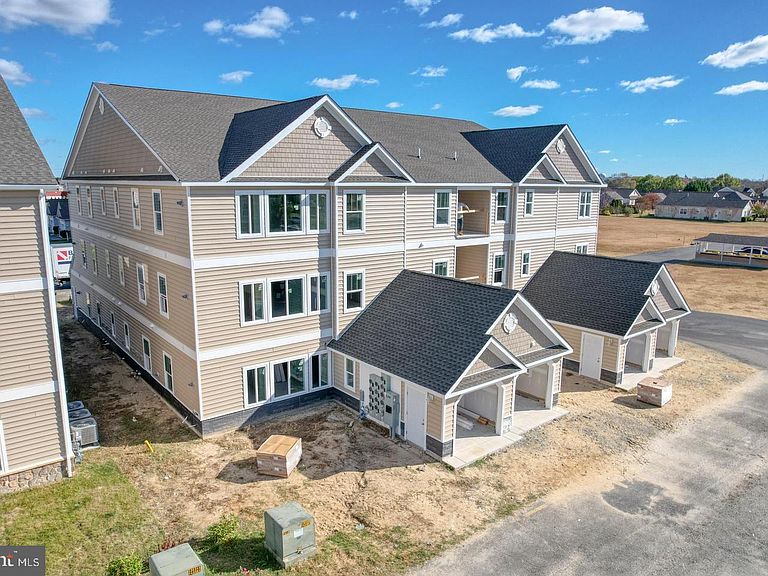
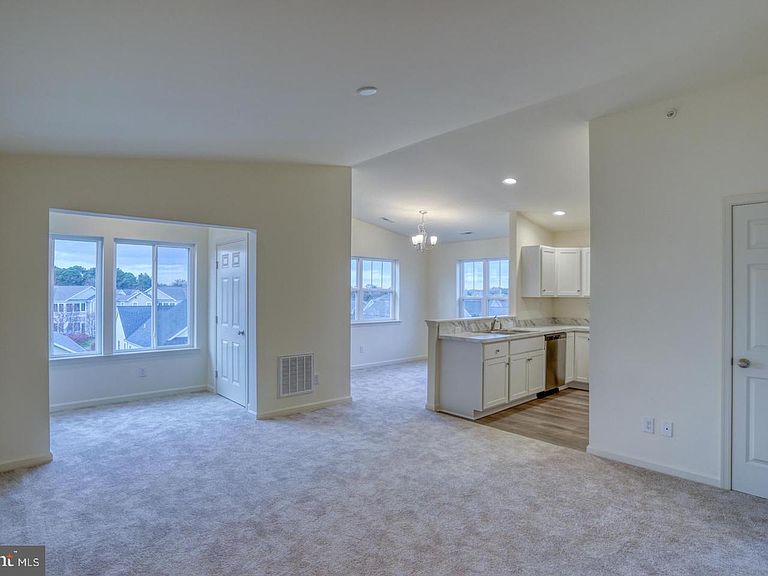
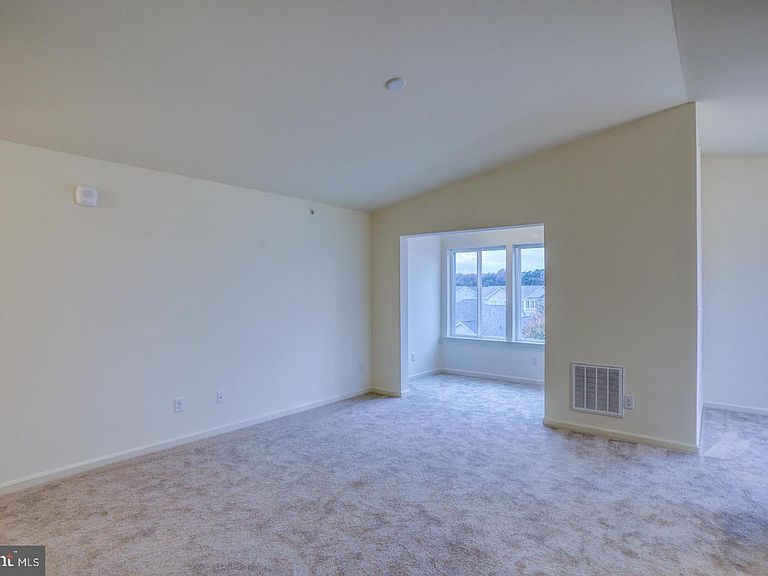
NEW CONSTRUCTION CONDOS, COMPLETE AND READY FOR IMMEDIATE OCCUPANCY. This unit is a 2 bedroom 2 bathroom unit on the second floor with attached one car garage. The interior boasts high quality finishes, and a beautifully open floor plan. Kitchen features a stainless appliance package and granite counters. The bedrooms are both spacious and truly both function as primary suites. Each condo building has an elevator. Discover community living in the serene peaceful setting of Hearthstone Manor. The entire community is beautifully landscaped and features multiples ponds and walking trails. The well designed clubhouse features meeting and gathering rooms, a kitchen, full bathrooms, and best of all a COMMUNITY POOL! Enjoy events with fellow residents and entertain your guests all at this community “hub.” Hearthstone is a PRIME location- adjacent to the new Bayhealth Hospital, Sussex Campus, and Route 1 in less than a minute from our entrance. You are just minutes from vibrant downtown Milford, and all the Delaware beach towns- without the price tag. Enjoy the quality of Country Life Homes - a local family-owned builder with a deep commitment to Milford and the surrounding area. Builder paying $5,000 Capital Contribution for limited time! Occupy your unit and enjoy maintenance free living - or purchase as a sound investment property in the exciting and growing southern Delaware region. Stop by one of our open houses or contact us today for more a full list of amenities or to schedule your private appointment and become a part of Hearthstone today. *PHOTOS MAY BE OF A SIMILAR UNIT* *INCENTIVES, INCLUSIONS, PRICING SUBJECT TO CHANGE*
Getting Around
 Car-Dependent
 Very Limited Transit
 Somewhat Bikeable
Schools
Construction
Condition
- Property condition: Excellent
- New construction: Yes
- Year built: 2025
Materials
- Construction materials: Vinyl Siding
Type & Style
- Home type: Condo
- Property subType: Condominium
Interior
Appliances
- Appliances included: Gas Water Heater,Tankless Water Heater
- Laundry features: In Unit
Bedrooms & Bathrooms
- Bedrooms: 2
- Bathrooms: 2
- Full bathrooms: 2
- Main level bathrooms: 2
- Main level bedrooms: 2
Features
- Finished area above ground: 1,200
Heating & Cooling
- Heating features: Forced Air
- Cooling features: Central Air,Electric
Interior Area
- Total structure area: 1,200
- Total interior livable area: 1,200 sqft
Property
Accessibility
- Accessibility features: Accessible Elevator Installed
Details
- Parcel number: 33015.0084.10
- Attached to another structure: Yes
- Zoning: T
- Special condition: Standard
Features
- Levels: One
- Stories: 1
- Pool features: Community
Parking
- Total spaces: 1
- Parking features: Other,Attached
- Has garage: Yes
- Attached garage spaces: 1
- Covered spaces: 1
Climate Risk is Financial Risk
Every home has a financial story beyond the listing price. Below, you’ll see the climate risks that could affect this property — and in Bills & Affordability, how those risks may influence repairs, insurance, utilities, and long-term value.
Biggest Threats for This Home
- Coastal Flooding

- Cold Wave

- Hurricane

- Inland Flooding

- Winter Weather

- Drought

- Heat Wave

- Lightning

- Strong Wind

- Wildfire

How This Home’s Risks Compare
FEMA Declared Disasters Across Delaware Counties
Understanding the Costs
Financial advisors generally recommend spending no more than 30% of your gross household income on housing costs. In practice, many households stretch to 35% or beyond — especially in high-cost markets.
Estimated Costs Today
| Monthly | Annual | |
|---|---|---|
| Mortgage | $1,505 | $18,060 |
| Home Insurance * | $112 | $1,344 |
| Property Taxes | $76 | $912 |
| Electricity | $251 | $3,021 |
| Total | $1,944 | $23,328 |
Income You'd Need if You Spent...
Delaware FAIR Plan Programs

How Costs Could Change Over Time
Climate risk is quickly impacting all of the major home ownership costs. Adjust the growth rates and percentage of income spent on housing below to see how your housing costs could change over the next 10 years — and what income you'd need to keep up.
Comparing Against the Market
Price Per Sq Ft
vs Other Active Listings
Avg $/sqft
vs Homes Sold Last Month
Median $/sqft
Current Market Trends
Median Price Per Square Foot
The median price per square foot of homes sold in this area each month. Compare this to this listing's price per square foot to gauge whether the home is priced in line with recent sales.
Historicals for This Listing
Zestimate History ($/sqft)
No zestimate history available
Price History
| Date | Event | Price |
|---|---|---|
| 2026-02-10 | Price change | $297,900 |
| 2025-03-10 | Listed for sale | $295,900 |
 View on Zillow