



89 Stony Ln, Newburg, PA, 17240
About This Home
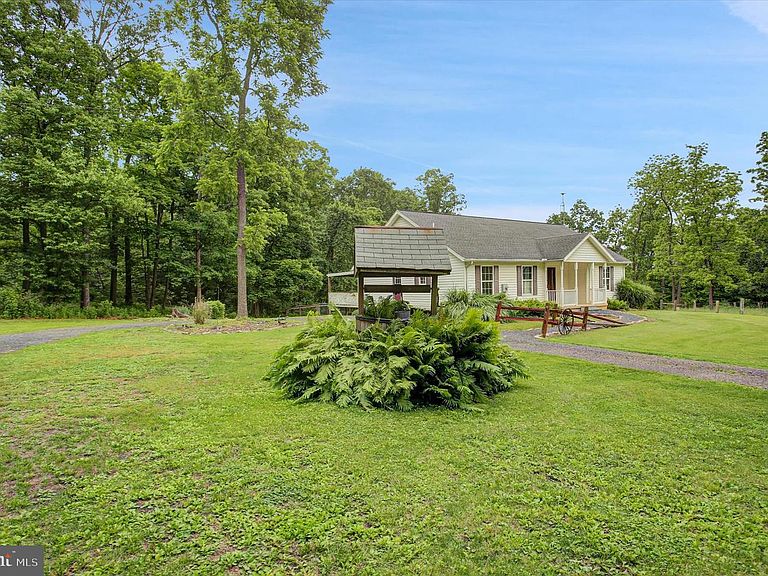
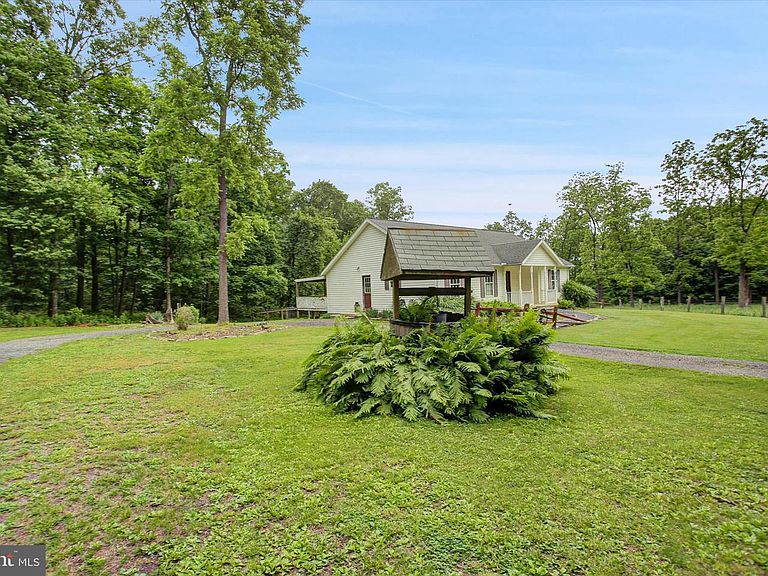
REDUCED! Set on nearly 20 beautiful acres, this charming property offers the perfect blend of comfort, functionality, and country living. The home features an inviting open floor plan with 2 bedrooms, including a spacious primary suite complete with its own private full bath. A second full bathroom with a walk-in shower adds convenience for guests and everyday living. The cozy wood stove efficiently warms the entire home, creating a warm and welcoming atmosphere throughout the seasons. Downstairs, the full basement provides endless possibilities for additional living space, storage, a workshop, or future finishing opportunities. Step outside to enjoy the fenced backyard, ideal for pets, gardening, or relaxing outdoor gatherings. Equestrian and hobby farm enthusiasts will appreciate the well-equipped barn featuring 2 stalls, electric service, hay loft, and attached chicken run. The property also includes approximately 1 acre of pasture, perfect for animals or small-scale farming. A small stream meanders through the property, adding to the peaceful setting and natural beauty. Outdoor enthusiasts will love the excellent hunting opportunities this property provides, with nearly 20 acres offering privacy, wooded areas, and abundant space to enjoy wildlife right in your own backyard. A detached 2-bay garage with automatic openers offers ample space for vehicles, equipment, and hobbies. With nearly 20 acres of open space and privacy, this unique property delivers the peaceful rural lifestyle you’ve been searching for while still offering plenty of room to grow and make it your own.
Getting Around
 Car-Dependent
 Very Limited Transit
 Somewhat Bikeable
Schools
Construction
Condition
- Year built: 2007
Materials
- Foundation: Concrete Perimeter
- Roof: Shingle
- Construction materials: Vinyl Siding
Type & Style
- Home type: SingleFamily
- Architectural style: Ranch/Rambler
- Property subType: Single Family Residence
Interior
Appliances
- Appliances included: Dishwasher,Oven/Range - Electric,Refrigerator,Electric Water Heater
Basement
- Area: 0
Basement
- Has basement: Yes
- Basement: Concrete
Bedrooms & Bathrooms
- Bedrooms: 2
- Bathrooms: 2
- Full bathrooms: 2
- Main level bathrooms: 2
- Main level bedrooms: 2
Features
- Finished area below ground: 0
- Finished area above ground: 1,508
Heating & Cooling
- Heating features: Wood Stove,Wood
- Cooling features: Ceiling Fan(s),Electric
Interior Area
- Total structure area: 1,508
- Total interior livable area: 1,508 sqft
Property
Accessibility
- Accessibility features: 2+ Access Exits
Details
- Parcel number: 11070495029
- Zoning: RESIDENTIAL
- Special condition: Standard
Features
- Levels: One
- Stories: 1
- Pool features: None
Lot
- Lot size: 19.77 Acres
Parking
- Parking features: Driveway
- Has uncovered spaces: Yes