



2914 PENNACHIO DRIVE, Lake Wales, FL, 33853
About This Home
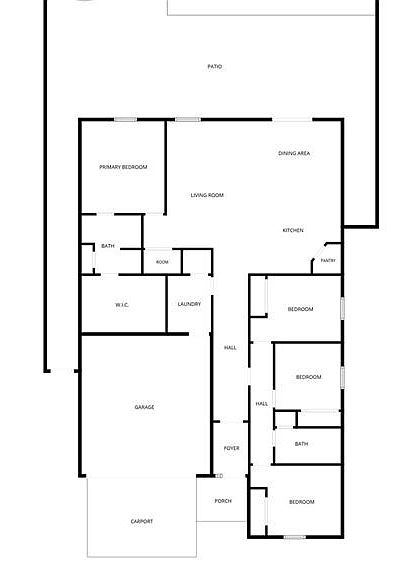
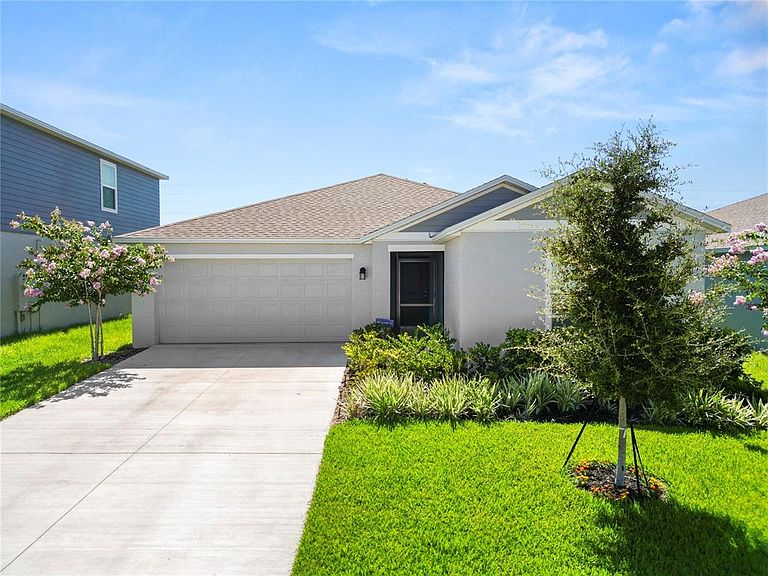
Short Sale. Welcome home to this beautifully designed 4 bedroom, 2 bathroom split floorplan residence offering the perfect blend of comfort, style, and functionality. The open concept layout features tile flooring throughout the main living areas and plush carpet in the bedrooms, creating a warm and inviting atmosphere. The spacious kitchen is a true centerpiece, complete with stainless steel appliances, granite countertops, a decorative tile backsplash, and a large center island perfect for meal prep, entertaining, or casual dining. The private primary suite offers a relaxing retreat with a generous bedroom, walk in closet, and plenty of space to unwind. Three additional bedrooms provide flexibility for family, guests, or a home office. Step outside and discover your own backyard oasis. The fully fenced yard showcases low maintenance turf style grass, an expansive paver patio, a deck for outdoor gatherings, and a refreshing soaking pool, perfect for enjoying Florida's beautiful weather year-round. Additional features include a water softener system for added convenience and comfort. This move in ready home combines modern finishes, thoughtful design, and exceptional outdoor living in one incredible package. Schedule your private showing today!
Getting Around
 Car-Dependent
 Very Limited Transit
 Somewhat Bikeable
Schools
Construction
Condition
- Year built: 2025
Materials
- Foundation: Slab
- Roof: Shingle
- Construction materials: Block,Stucco
Other
- Builder model: Celeste
- Builder name: Lennar Homes
Type & Style
- Home type: SingleFamily
- Property subType: Single Family Residence
Interior
Appliances
- Appliances included: Dishwasher,Dryer,Microwave,Range,Refrigerator,Washer,Water Softener
- Laundry features: Inside,Laundry Room
Bedroom2
- Features: Built-in Closet
- Level: First
- Area: 110
- Dimensions: 11x10
Bedroom3
- Features: Built-in Closet
- Level: Second
- Area: 100
- Dimensions: 10x10
Bedroom4
- Features: Built-in Closet
- Level: Second
- Area: 110
- Dimensions: 11x10
Bedrooms & Bathrooms
- Bedrooms: 4
- Bathrooms: 2
- Full bathrooms: 2
Dining Room
- Level: First
- Area: 100
- Dimensions: 10x10
Features
- Eating Space In Kitchen,Kitchen/Family Room Combo,Open Floorplan,Primary Bedroom Main Floor,Solid Surface Counters,Split Bedroom,Thermostat,Walk-In Closet(s)
- Door features: Sliding Doors
- Flooring: Carpet,Tile
Great Room
- Level: First
- Area: 285
- Dimensions: 15x19
Heating & Cooling
- Heating features: Central
- Cooling features: Central Air
Interior Area
- Total structure area: 2,298
- Total interior livable area: 1,830 sqft
Kitchen
- Level: First
- Area: 100
- Dimensions: 10x10
Primary Bedroom
- Features: Walk-In Closet(s)
- Level: First
- Area: 204
- Dimensions: 12x17
Property
Details
- Parcel number: 283007940856002720
- Special condition: Short Sale
Features
- Levels: One
- Stories: 1
- Private pool: Yes
- Pool features: Above Ground
- Patio & porch: Patio
- Exterior features: Irrigation System,Sidewalk
- Fencing: Vinyl
Lot
- Lot size: 5,689 sqft
- Features: Landscaped,Level,Sidewalk
Parking
- Total spaces: 2
- Parking features: Driveway,Garage Door Opener
- Has garage: Yes
- Attached garage spaces: 2
- Covered spaces: 2
- Has uncovered spaces: Yes