



10625 Timber Creek Dr, Fort Myers, FL, 33913
About This Home
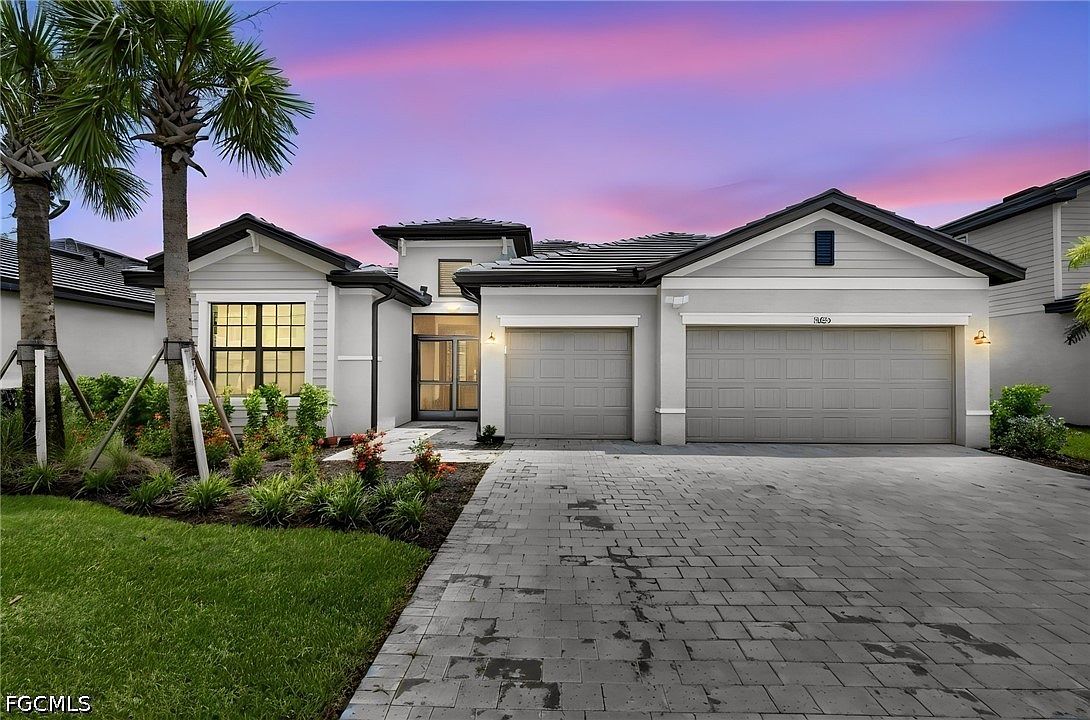
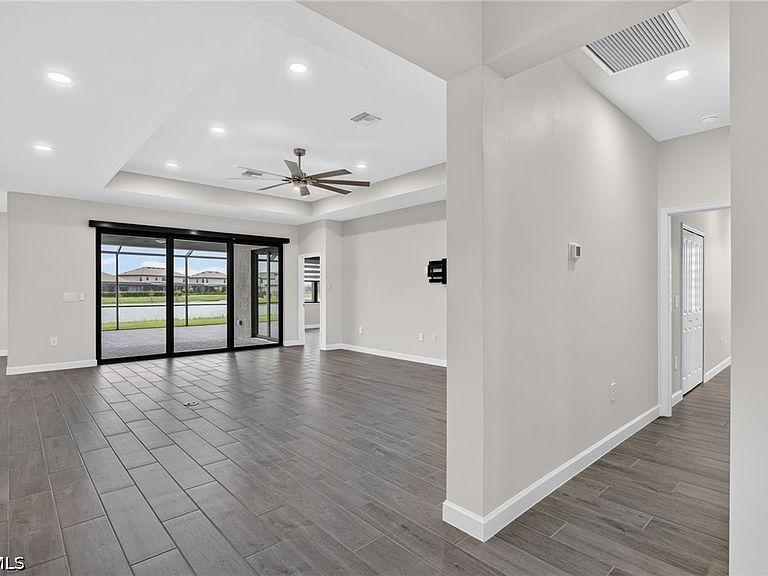
Modern Elegance! An opportunity to own in this sought after community of Timber Creek. Enter through double doors with added screen enclosure into foyer. Built in 2025, this Summerville II, lakefront home is upgraded with an expansive extended screened-in lanai, stylish window treatments, light fixtures and fans. Designed both for comfort and style, this spacious residence features a desirable split floor plan that provides privacy for family and guests, along with a separate office/den that's perfect for working from home or creating a quiet retreat. The open concept living areas are enhanced by elegant porcelain tile flooring throughout, creating a seamless and sophisticated look. The gourmet kitchen with quartz countertops and glass backsplash, stainless steel appliances and abundant cabinetry, flows effortlessly into living and dining spaces, making it ideal for everyday living and entertaining. Relax and enjoy breathtaking water, and sunset views while embracing the Florida Lifestyle. Whether you are sipping coffee or hosting evening gatherings, this outdoor living space is sure to become a favorite. Additional premium features include a 3 car garage and custom window treatments throughout the home. Several windows are equipped with blackout blinds. For added convenience, comfort and privacy, the master bedroom and living room blackout blinds blinds are electric. Residents of Timber Creek enjoy security of a gated community along with an array of resort-style amenities making this an exceptional lakefront property! The perfect pace to call home! Amenities include 3 pools, exercise room, a restaurant, gym, kids play area, tennis and pickleball.
Getting Around
 Car-Dependent
 Very Limited Transit
 Somewhat Bikeable
Schools
Construction
Condition
- Property condition: Resale
- Year built: 2025
Materials
- Roof: Tile
- Construction materials: Block,Concrete,Stucco
Type & Style
- Home type: SingleFamily
- Architectural style: Florida,Ranch,One Story
- Property subType: Single Family Residence
Interior
Appliances
- Appliances included: Built-In Oven,Dryer,Dishwasher,Electric Cooktop,Freezer,Disposal,Ice Maker,Microwave,Refrigerator,RefrigeratorWithIce Maker,Self Cleaning Oven
- Laundry features: Inside
Bedrooms & Bathrooms
- Bedrooms: 3
- Bathrooms: 3
- Full bathrooms: 3
Features
- Breakfast Bar,Bedroom on Main Level,Separate/Formal Dining Room,Dual Sinks,Entrance Foyer,Eat-in Kitchen,High Ceilings,Kitchen Island,Living/Dining Room,Main Level Primary,Multiple Primary Suites,Pantry,Shower Only,Separate Shower,Walk-In Pantry,Window Treatments,High Speed Internet,Home Office,Split Bedrooms,Bathroom,Den,Family Room,Guest Quarters,Great Room,Office,Screened Porch
- Window features: Impact Glass,Shutters,Window Coverings
- Flooring: Other,Tile
Heating & Cooling
- Heating features: Central,Electric
- Cooling features: Central Air,Ceiling Fan(s),Electric
Interior Area
- Total structure area: 2,750
- Total interior livable area: 2,434 sqft
Property
Details
- Parcel number: 054526L231042.0220
- Lease amount: 0
Features
- Stories: 1
- Pool features: Community
- Patio & porch: Lanai,Patio,Porch,Screened
- Exterior features: Security/High Impact Doors,Sprinkler/Irrigation,Patio,Room For Pool,Shutters Manual
- Has view: Yes
- View description: Lake
- Has water view: Yes
- Water view: Lake
- On waterfront: Yes
- Waterfront features: Lake
Lot
- Lot size: 8,515 sqft
- Features: Rectangular Lot,Pond on Lot,Sprinklers Automatic
- Lot size dimensions: 65 x 130 x 65 x 130
Parking
- Total spaces: 3
- Parking features: Attached,Deeded,Garage,Two Spaces,Garage Door Opener
- Has garage: Yes
- Attached garage spaces: 3
- Covered spaces: 3