


327 N 3250 W #13, West Point, UT, 84015
2beds
2baths
1,761sqft
$659,934
$375price/sqft
$3,930/moest. monthly cost
$157,200/yrincome needed
About This Home
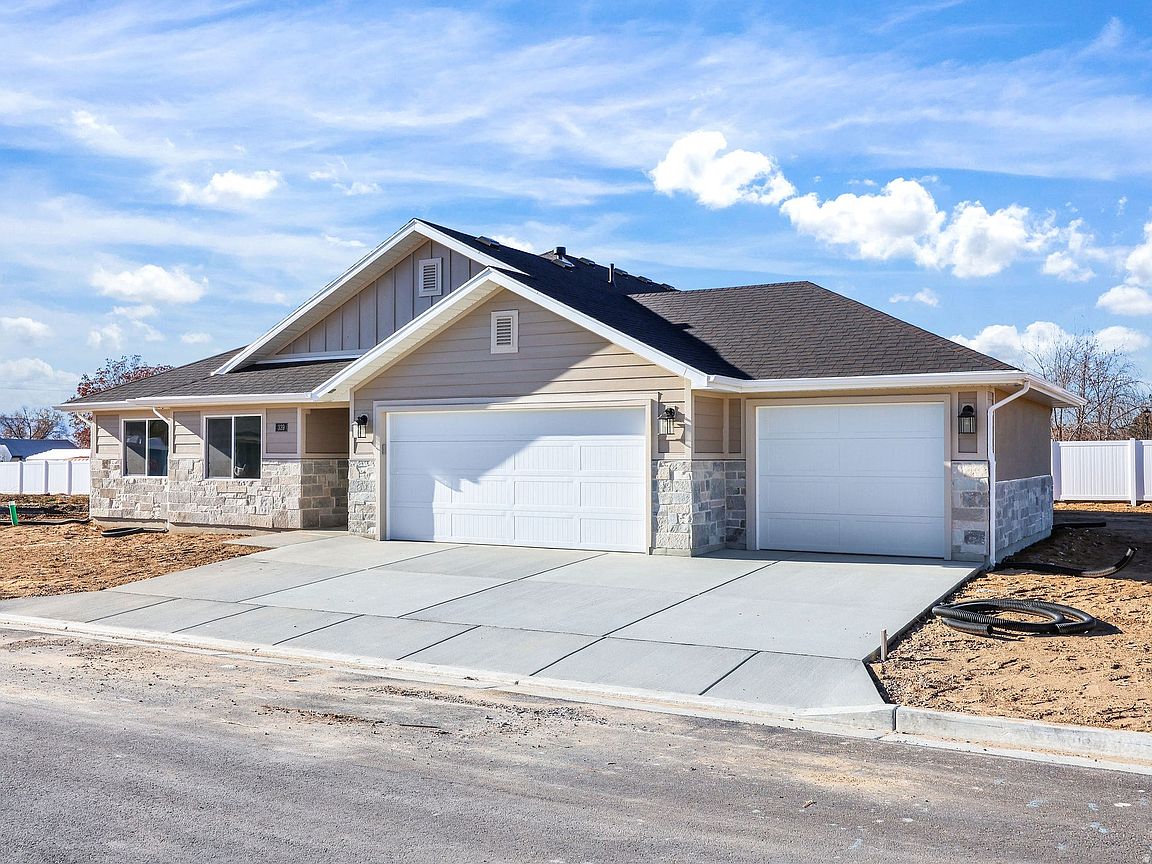
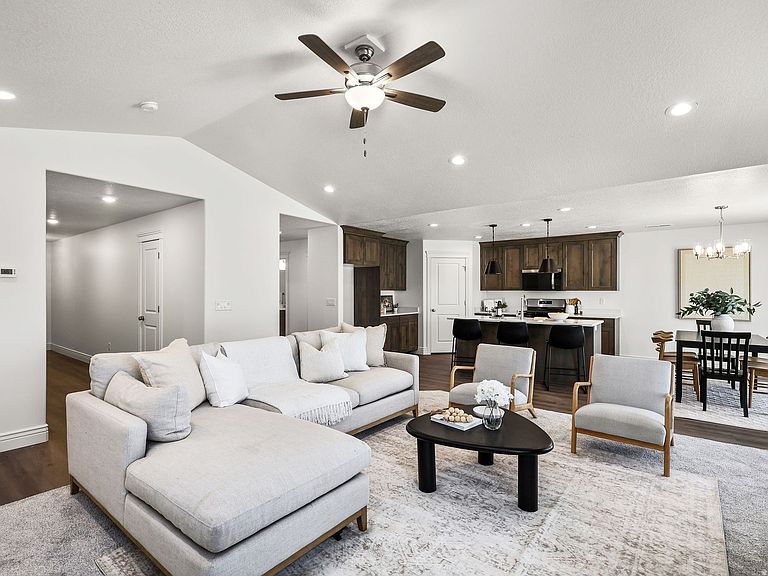
NEW $7,500.00 to use towards closing costs, rate buy-down or other buyer expenses. Be the first to live in this designer one level living home with gorgeous upgrades you will love! This is a home you will enjoy now and for years to come with a kitchen designed for entertaining and a great room with a cozy fireplace. Enjoy bbq's on your spacious covered patio in the privacy or your fully landscaped and fenced backyard. The owners suite was designed with care and thoughtful detail to make it the perfect retreat. HOA covers front yard care and snow removal! This is it, the dream you've been waiting for, maintenance free living in a sought after active adult living community. Home will be ready in September, call today!
Getting Around
21
 Car-Dependent
0
 Very Limited Transit
36
 Somewhat Bikeable
Schools
5/10
6/10
5/10
Construction
Condition
- Property condition: Und. Const.
- New construction: Yes
- Year built: 2026
Materials
- Foundation: Slab
- Roof: Asphalt
- Construction materials: Asphalt,Stone,Stucco,Cement Siding
Type & Style
- Home type: SingleFamily
- Property subType: Single Family Residence
Interior
Appliances
- Appliances included: Microwave,Range Hood,Disposal,Gas Range
Basement
- Basement: Walk-Out Access
Bedrooms & Bathrooms
- Bedrooms: 2
- Bathrooms: 2
- Full bathrooms: 2
- Main level bedrooms: 2
Features
- Separate Bath/Shower,Walk-In Closet(s)
- Door features: Sliding Doors
- Window features: Double Pane Windows
- Flooring: Carpet,Linoleum,Tile
- Number of fireplaces: 1
- Fireplace: Yes
- Finished area above ground: 1,761
Heating & Cooling
- Heating features: Forced Air,Central,Gas Stove,>= 95% efficiency
- Cooling features: Central Air,Ceiling Fan(s)
Interior Area
- Total structure area: 1,761
- Total interior livable area: 1,761 sqft
Master Bedroom
- Level: First
Property
Accessibility
- Accessibility features: Accessible Hallway(s),Fully Accessible,Ground Level,Accessible Entrance,Single Level Living,Customized Wheelchair Accessible,Universal Design
Details
- Parcel number: 146170013
- Attached to another structure: Yes
- Zoning description: Single-Family
Features
- Stories: 1
- Entry location: Ground Level
- Patio & porch: Covered,Porch,Covered Patio,Open Porch
- Exterior features: Entry (Foyer)
- Fencing: Full
- Has view: Yes
- View description: Mountain(s)
- Topography of land: Terrain
- Residential vegetation: Landscaping: Full
Lot
- Lot size: 6,969 sqft
- Features: Sprinkler: Auto-Full
- Lot size dimensions: 0.0 x 0.0 x 0.0
Parking
- Total spaces: 2
- Parking features: Garage - Attached
- Has garage: Yes
- Attached garage spaces: 2
- Covered spaces: 2