



1906 W Mochila Cir W, Heber City, UT, 84032
About This Home
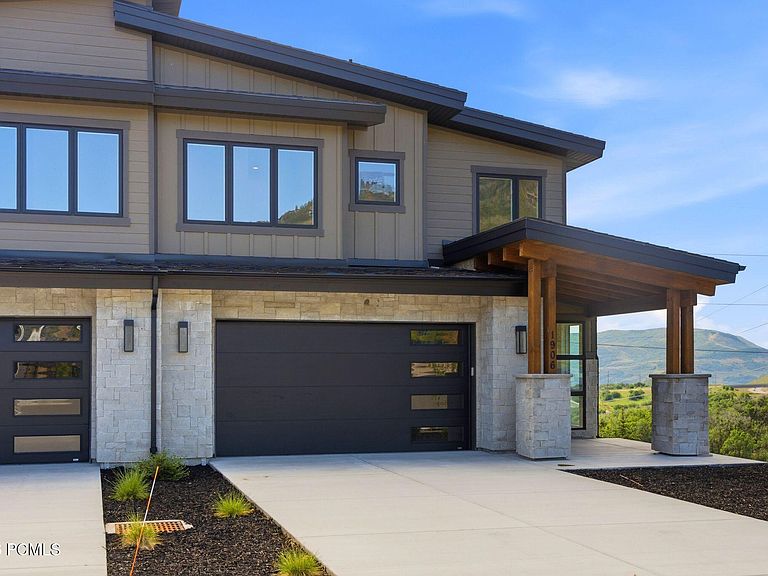
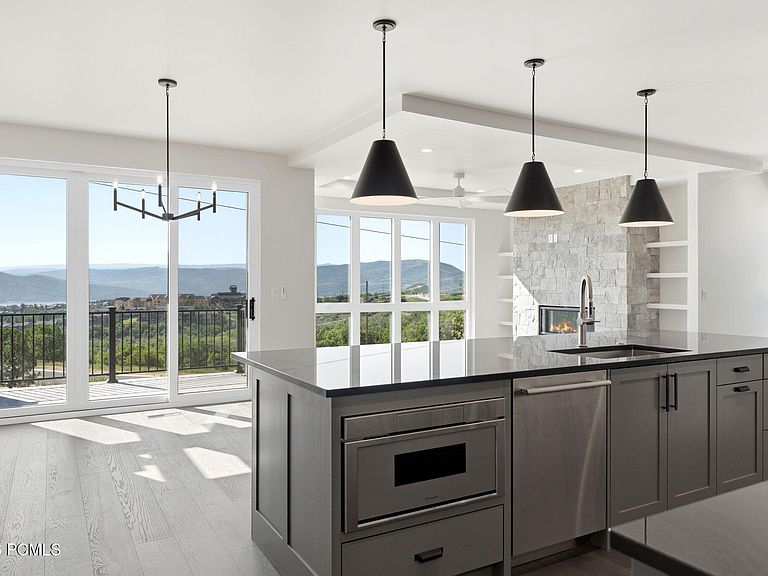
Welcome to Keetley Ridge at Deer Valley East Village! This unit features the desirable Powder floor plan in an exceptional end-unit location with high-end finishes, premium appliances, and ample garage space and electric car charging. Enjoy panoramic views of the mountains and ski runs to the west and the Jordanelle Reservoir to the east. Ideally located near the Jordanelle Express Gondola for access to Deer Valley Resort, owners also enjoy the convenience of an on-demand ski shuttle for seamless resort days. Direct backyard access connects to the Deer Crest and Jordanelle trail systems, offering miles of hiking and biking. Minutes to the upcoming Deer Valley East Village ski beach and planned commercial village with restaurants, grocery, and shops. Transfer fee .5%
Getting Around
 Car-Dependent
 Very Limited Transit
 Somewhat Bikeable
Schools
Construction
Condition
- New construction: Yes
- Year built: 2024
Materials
- Foundation: Concrete Perimeter
- Roof: Asphalt,Composition
- Construction materials: Stone,Wood Siding,Concrete
Type & Style
- Home type: Townhouse
- Architectural style: Contemporary
- Property subType: Townhouse
Interior
Appliances
- Appliances included: Disposal,Double Oven,ENERGY STAR Qualified Dishwasher,ENERGY STAR Qualified Refrigerator,Gas Range,Microwave,Refrigerator,Gas Water Heater
- Laundry features: Electric Dryer Hookup,Gas Dryer Hookup
Basement
- Basement: Walk-Out Access
Bedrooms & Bathrooms
- Bedrooms: 4
- Bathrooms: 5
- Full bathrooms: 2
- 3/4 bathrooms: 2
- 1/2 bathrooms: 1
Features
- Ceiling Fan(s),Kitchen Island,Open Floorplan,Pantry
- Flooring: Carpet,Wood
- Number of fireplaces: 1
- Fireplace features: Gas
- Fireplace: Yes
Heating & Cooling
- Heating features: ENERGY STAR Qualified Boiler,Forced Air,Natural Gas
- Cooling features: Air Conditioning,Central Air
Interior Area
- Total structure area: 3,219
- Total interior livable area: 3,219 sqft
Property
Details
- Parcel number: 0000219229
- Other equipment: Appliances,Thermostat - Programmable
Features
- Exterior features: Gas BBQ Stubbed
- Has view: Yes
- View description: Lake,Mountain(s),Ski Area
- Has water view: Yes
- Water view: Lake
Lot
- Lot size: 5,662 sqft
- Features: Cul-De-Sac,Adjacent Public Land,Level,Native Plants,Near Public Transit
- Lot size dimensions: .
Parking
- Total spaces: 2
- Parking features: On Street,Garage Door Opener
- Has garage: Yes
- Attached garage spaces: 2
- Covered spaces: 2
- Has uncovered spaces: Yes