



12380 Kronos Ct, Strongsville, OH, 44149
About This Home
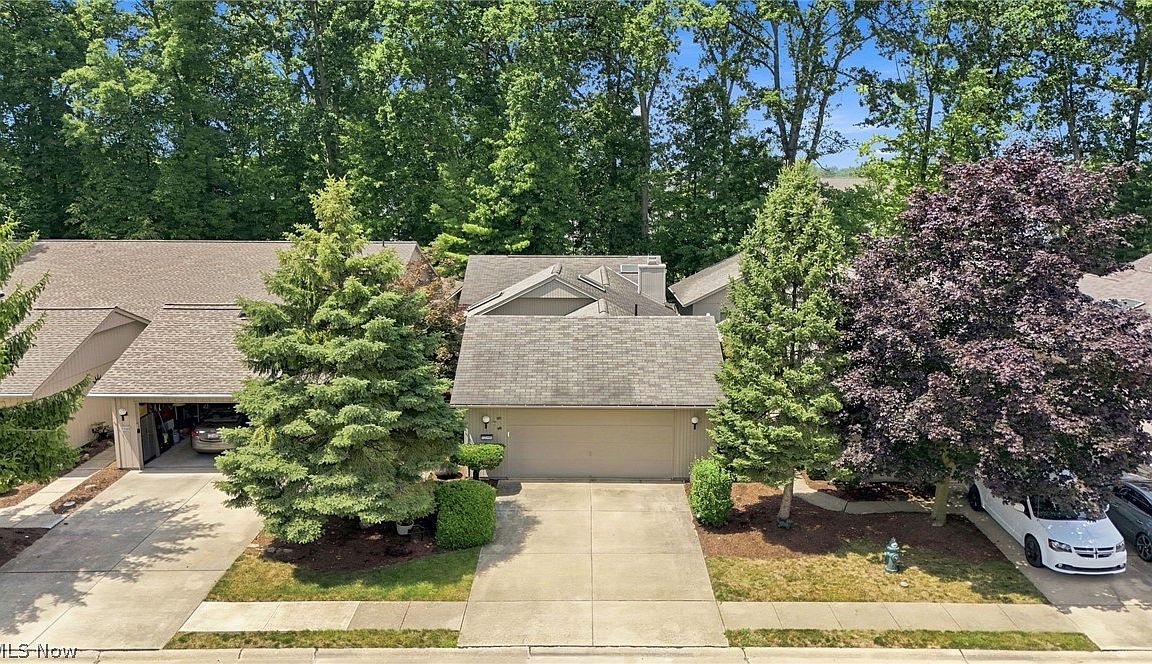
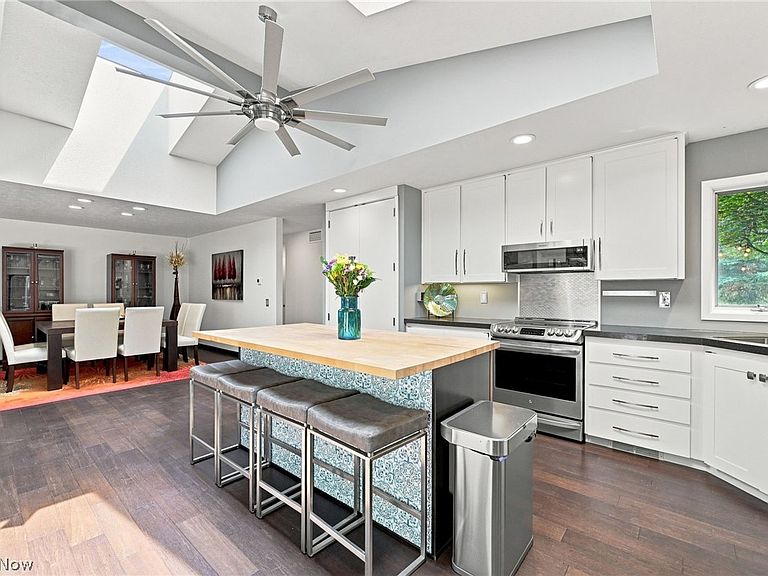
Welcome to easy, low-maintenance living in this beautifully maintained ranch home located in a desirable 55+ community! Offering 2 bedrooms, 2 full baths, and 1 half bath, this thoughtfully designed home features an open floor plan with soaring ceilings, abundant natural light, and gorgeous wood flooring throughout. Skylights flood the kitchen and living room with sunshine, while the stunning fireplace creates a warm and inviting focal point. The spacious eat-in kitchen offers a butcher block island, making it perfect for everyday living and entertaining. Designed for comfort and convenience, all living spaces—including the bedrooms and laundry room—are located on the main level, making this home ideal for those seeking single-floor living. The spacious primary suite features a walk-in closet, dual-sink vanity, and private access to a small deck overlooking a peaceful, tree-lined walking path—the perfect place to enjoy morning coffee or unwind with a good book. Step outside to a private courtyard, offering another relaxing outdoor retreat surrounded by beautifully maintained grounds. Recent updates provide added peace of mind, including a newer A/C (December 2024), hot water tank (2022), new gutters with gutter guards, and a freshly painted exterior. Additional highlights include ceiling fans, an attached two-car garage, and a serene setting that offers a true sense of nature while remaining close to everyday conveniences. This exceptional home combines comfort, style, and carefree living in one beautiful package! Call your favorite realtor today to schedule a private showing!
Getting Around
 Car-Dependent
 Minimal Transit
 Somewhat Bikeable
Schools
Construction
Condition
- Year built: 1995
Materials
- Roof: Asphalt,Fiberglass,Shingle
- Construction materials: Frame
Type & Style
- Home type: SingleFamily
- Architectural style: Ranch
- Property subType: Single Family Residence
Interior
Appliances
- Appliances included: Dryer,Dishwasher,Microwave,Range,Refrigerator,Washer
- Laundry features: Main Level,Laundry Tub,Sink
Basement
- Basement: None
Bathroom
- Level: First
- Dimensions: 8.6 x 8.1
Bathroom
- Level: First
- Dimensions: 4.11 x 11
Bathroom
- Level: First
- Dimensions: 7.1 x 3.3
Bedroom
- Level: First
- Dimensions: 12.2 x 13.4
Bedroom
- Level: First
- Dimensions: 11.4 x 13.1
Bedrooms & Bathrooms
- Bedrooms: 2
- Bathrooms: 3
- Full bathrooms: 2
- 1/2 bathrooms: 1
- Main level bathrooms: 3
- Main level bedrooms: 2
Dining Room
- Level: First
- Dimensions: 12.2 x 17
Eat In Kitchen
- Level: First
- Dimensions: 14.1 x 15.1
Entry Foyer
- Level: First
- Dimensions: 5.2 x 2.7
Features
- Breakfast Bar,Ceiling Fan(s),Entrance Foyer,Eat-in Kitchen,High Ceilings,Primary Downstairs,Open Floorplan,Walk-In Closet(s)
- Number of fireplaces: 1
- Fireplace features: Living Room
- Fireplace: Yes
- Finished area above ground: 1,890
Heating & Cooling
- Heating features: Electric,Forced Air,Heat Pump
- Cooling features: Central Air,Heat Pump
Interior Area
- Total structure area: 1,890
- Total interior livable area: 1,890 sqft
Laundry
- Level: First
- Dimensions: 8.2 x 14.7
Living Room
- Features: Fireplace
- Level: First
- Dimensions: 16.1 x 18.8
Other
- Level: First
- Dimensions: 13.8 x 7.4
Other
- Level: First
- Dimensions: 8.2 x 13.1
Other
- Level: First
- Dimensions: 20.4 x 23.3
Primary Bedroom
- Level: First
- Dimensions: 13.2 x 18.6
Property
Details
- Parcel number: 39227122
- Special condition: Standard
Features
- Levels: One
- Stories: 1
- Patio & porch: Deck,Patio
- Exterior features: Private Yard
- Fencing: Privacy,Wood
- Has view: Yes
- View description: Trees/Woods
Lot
- Lot size: 4,791 sqft
- Features: Cul-De-Sac,Flat,Level,Few Trees
- Lot size dimensions: 39 x 118
Parking
- Total spaces: 2
- Parking features: Attached,Drain,Electricity,Garage,Garage Door Opener,Paved,Water Available
- Has garage: Yes
- Attached garage spaces: 2
- Covered spaces: 2