




7024 Buckhurst Pl, Mentor, OH, 44060
About This Home
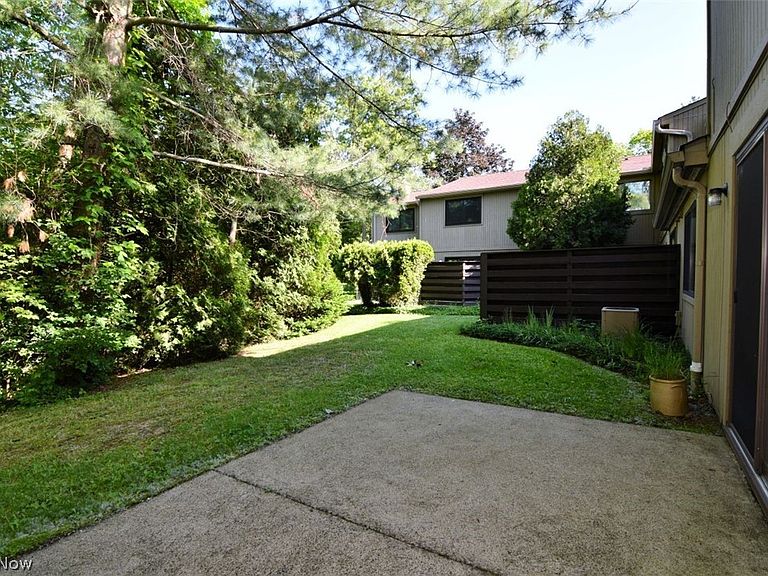
Welcome home to this 3 bedroom condo tucked away on a quiet, dead-end street in The Villages. The main level boasts an inviting living room that flows seamlessly into an open kitchen and dining combination. The kitchen features extensive cabinetry, appliances, and a sliding glass door that opens to a private patio overlooking a parklike yard—creating the perfect setup for daily enjoyment or entertaining family & friends. Convenience is key on the first floor, with a laundry room complete with a washer and dryer, a guest half-bath, and a sizable two-car garage offering attic storage. Upstairs, you will find a full bath and three generously sized bedrooms, including a spacious primary suite featuring a walk-in closet. Enjoy a desirable, low-maintenance lifestyle with effortless access to local shopping, dining, entertainment, and major freeways.
Getting Around
 Car-Dependent
 Very Limited Transit
 Somewhat Bikeable
Schools
Construction
Condition
- Year built: 1979
Materials
- Roof: Asphalt,Fiberglass
- Construction materials: Wood Siding
Type & Style
- Home type: Condo
- Property subType: Townhouse,Condominium
Interior
Appliances
- Appliances included: Dishwasher,Disposal,Range,Refrigerator
- Laundry features: Washer Hookup,Main Level,In Unit
Basement
- Basement: None
Bathroom
- Level: First
Bathroom
- Level: Second
Bedroom
- Level: Second
Bedroom
- Level: Second
Bedroom
- Level: Second
Bedrooms & Bathrooms
- Bedrooms: 3
- Bathrooms: 2
- Full bathrooms: 1
- 1/2 bathrooms: 1
- Main level bathrooms: 1
Dining Room
- Level: First
Features
- Pantry,Storage
- Finished area above ground: 1,531
Heating & Cooling
- Heating features: Forced Air,Gas
- Cooling features: Central Air
Interior Area
- Total structure area: 1,531
- Total interior livable area: 1,531 sqft
Kitchen
- Level: First
Living Room
- Level: First
Property
Details
- Parcel number: 10A028U000220
- Attached to another structure: Yes
- Special condition: Standard
Features
- Levels: Two
- Stories: 2
- Patio & porch: Patio
- Exterior features: Private Yard
- Has view: Yes
- View description: Trees/Woods
Lot
- Lot size: 0.25 Acres
- Features: Wooded
Parking
- Total spaces: 2
- Parking features: Attached,Direct Access,Electricity,Garage,Garage Door Opener
- Has garage: Yes
- Attached garage spaces: 2
- Covered spaces: 2