


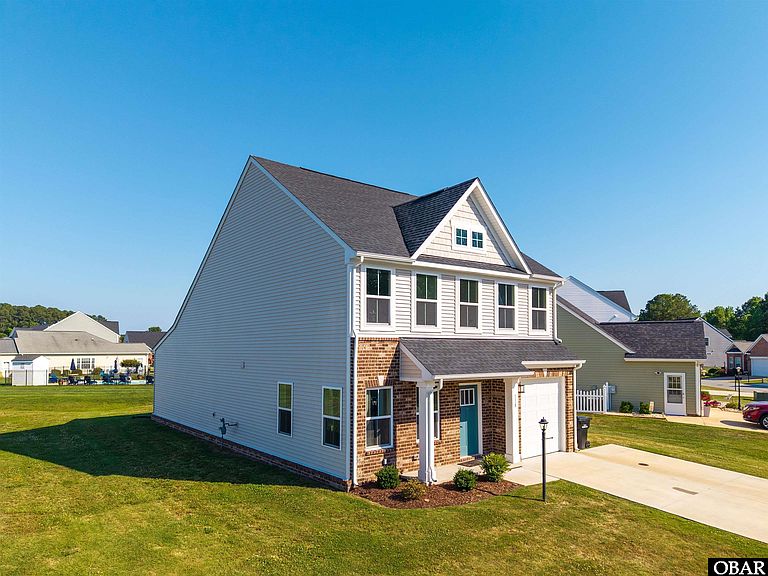


118 Spoonbill Loop Lot 71, Elizabeth City, NC, 27909
About This Home
Discover lawn maintenance-free living in Elizabeth City, NC. This beautifully designed townhome in Pelican Pointe Village offers the perfect blend of low-maintenance living, modern comfort, and coastal lifestyle amenities. Exterior lawn maintenance is included, so you can spend more time enjoying the community pool, tennis courts, pickleball courts, park, boat ramp, dock, and clubhouse. This spacious open-concept 3-bedroom townhome with a 1 car garage; features a sought-after first-floor primary suite with private ensuite bath, gourmet kitchen with oversized center island, dining area, spacious living room, and bright sunroom ideal for entertaining. Upstairs offers 2 additional bedrooms, loft/flex space, guest bath, and walk-in attic storage. Conveniently located minutes from the United States Coast Guard Base Elizabeth City, Sentara Albemarle Medical Center, downtown Elizabeth City waterfront, shopping, restaurants, and entertainment. Perfect for buyers relocating to Northeastern North Carolina, retirees, downsizers, or anyone searching for a low-maintenance primary residence or second home near the Outer Banks and Hampton Roads area. Call today to schedule your private tour!
Getting Around
 Car-Dependent
 Very Limited Transit
 Somewhat Bikeable
Schools
Construction
Condition
- Year built: 2023
Materials
- Foundation: Slab
- Roof: Asphalt
- Construction materials: Frame,Brick,Vinyl
Type & Style
- Home type: SingleFamily
- Architectural style: Contemporary,Craftsman
- Property subType: Single Family Residence,Residential
Interior
Appliances
- Appliances included: Dishwasher,Microwave,Range/Oven,Refrigerator
Bedrooms & Bathrooms
- Bedrooms: 3
- Bathrooms: 3
- Full bathrooms: 2
- Partial bathrooms: 1
Features
- Flooring: Carpet,Vinyl
Heating & Cooling
- Heating features: Natural Gas,Zoned
- Cooling features: Central Air
Interior Area
- Total structure area: 2,040
- Total interior livable area: 2,040 sqft
Property
Details
- Zoning: PUD
Features
- Pool features: Outdoor Pool,Association
- Waterfront features: None
Lot
- Lot size: 1,742 sqft
- Features: Adj. To Common Area
- Lot size dimensions: 31 x 66 x 32 x 64
Parking
- Total spaces: 1
- Parking features: Off Street
- Has garage: Yes
- Attached garage spaces: 1
- Covered spaces: 1