


13 Mountain Glen Rd, Ringwood, NJ, 07456
About This Home
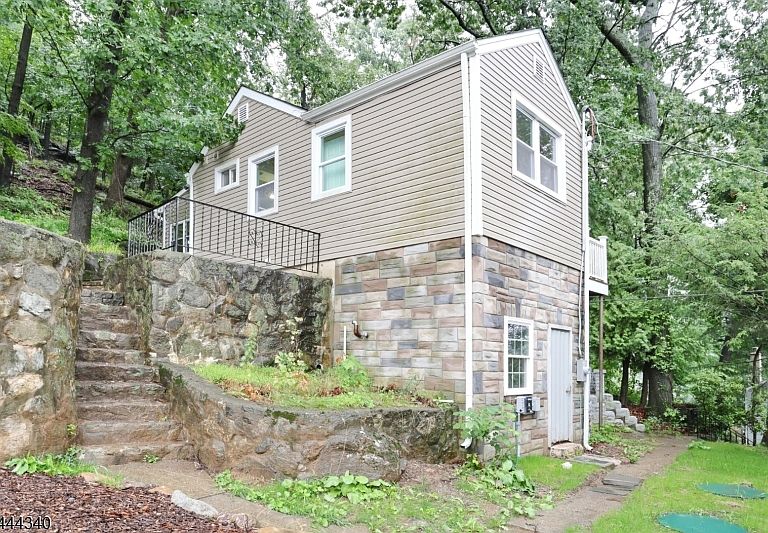
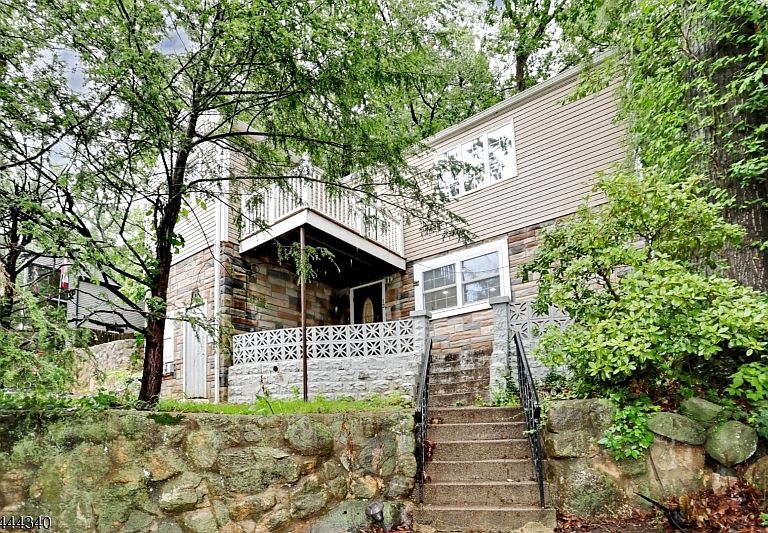
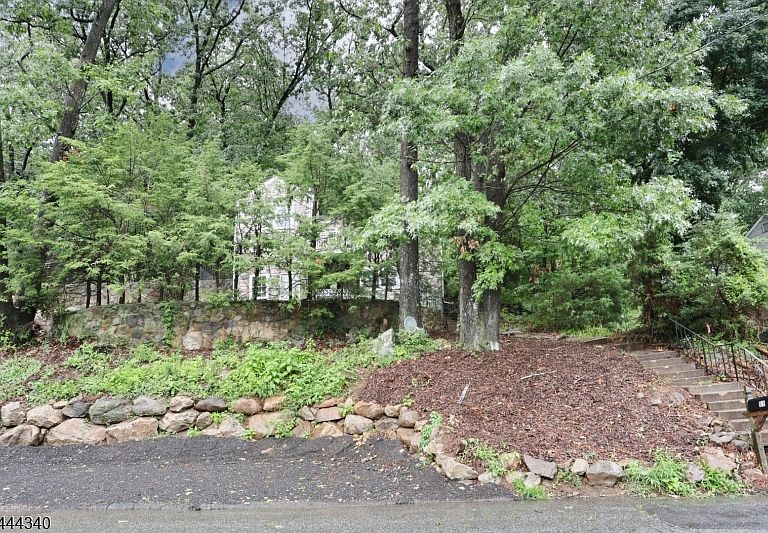
Brand new 2 bedroom septic. Brand new above ground oil tank. Brand new furnace. Brand new waterline. Brand new off-street parking pad. This property offers an extremely unique opportunity to live on the main floor of the house, which includes an eat in kitchen, oversized living room, 2 bedrooms and 1 full bath, while you complete cosmetic updates to the house. Potential renovation options include adding an additional bedroom/office on the ground floor. The property comes with a 2nd floor deck, patio and deep lot with tons of privacy. Located in the Skyline Lakes section of town with optional lake membership available. Whether you're looking for a great deal in an extremely competitive market, a bit of a renovation project or an income producing property, this one provides the potential you've been looking for.
Getting Around
 Car-Dependent
 Very Limited Transit
 Somewhat Bikeable
Schools
Construction
Condition
- Year built: 1950
Materials
- Roof: Composition Shingle
- Construction materials: Stone,Vinyl Siding
Notable Dates
- Major remodel year: 2026
Type & Style
- Home type: SingleFamily
- Architectural style: Raised Ranch
- Property subType: Single Family Residence
Interior
Appliances
- Appliances included: Carbon Monoxide Detector,Electric Cooktop,Wall Oven(s) - Electric,Oil Water Heater
- Laundry features: Level 1
Basement
- Basement: None
Bedroom1
- Level: First
Bedroom2
- Level: First
Bedrooms & Bathrooms
- Bedrooms: 2
- Bathrooms: 1
- Full bathrooms: 1
Family Room
- Level: Ground
Features
- Wet Bar,Den,Family Room
- Flooring: Laminate,Wood
- Number of fireplaces: 1
- Fireplace features: Family Room
- Fireplace: Yes
Heating
- Heating features: Baseboard - Hotwater,Oil Tank Above Ground - Inside
Kitchen
- Features: Eat-in Kitchen
- Level: First
Living Room
- Level: First
Property
Details
- Parcel number: 2511007400000000210000
Features
- Patio & porch: Patio
Lot
- Lot size: 0.46 Acres
- Lot size dimensions: 76 x 261
Parking
- Total spaces: 3
- Parking features: Off Street
- Uncovered spaces: 3