


5946 Kochs Xing, Maple Plain, MN, 55359
About This Home
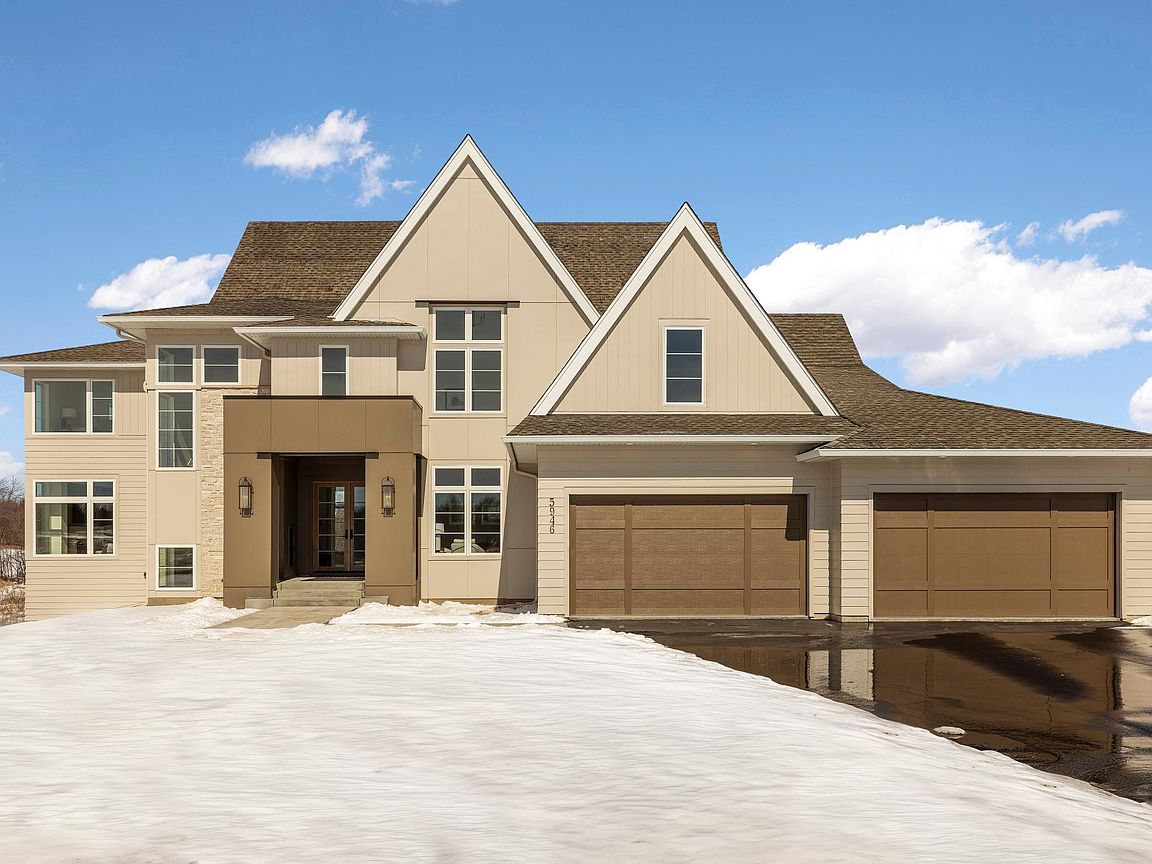
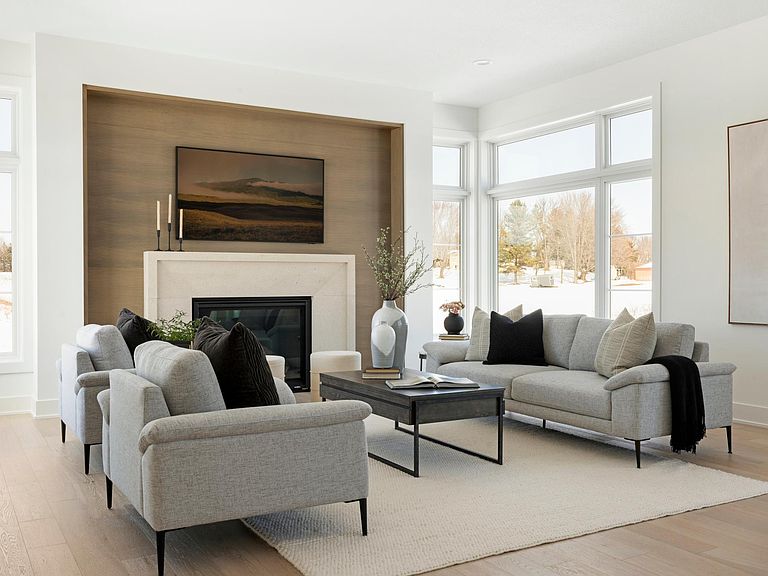
Gonyea Custom Homes model premiering now at the 2026 Spring Parade of Homes! Imagine waking up in a stunning soft contemporary home set on breathtaking acreage, where modern design meets natural beauty. This oasis offers the perfect blend of tranquility and convenience, allowing you to breathe deeply while being just minutes away from city life. As you step into the welcoming foyer, you'll find a gourmet kitchen designed for culinary adventures, featuring a large island, top-tier appliances, and a charming window sink overlooking your beautiful yard. The kitchen flows seamlessly into the dining and great rooms, complete with a statement fireplace that invites cozy evenings or lively gathering with family and friends. A scullery behind the kitchen adds extra functionality for entertaining, making hosting a breeze. Step outside to the screen porch, where you can enjoy the beauty of nature without the hassle of bugs, perfect for morning coffee or evening relaxation. Upstairs, the luxurious primary suite awaits, boasting a spa-like bath with soaking tub and a spacious walk-in closet. With three additional bedrooms, each with ensuite baths, plus a bonus room, there's ample space for family and guests. The lower level is an entertainer's dream, featuring a family room with a fireplace, game room, bar with an island, and a guest room. For those who love to stay active, an athletic court offers the perfect space for exercise and fun. This home is more than just a residence, it's a lifestyle. Don't miss your chance to make it your own!
Getting Around
 Car-Dependent
 Very Limited Transit
 Somewhat Bikeable
Schools
Construction
Condition
- New construction: Yes
- Year built: 2026
Materials
- Roof: Age 8 Years or Less,Asphalt
Other
- Builder name: GONYEA HOMES AND REMODELING & STONEGATE BUILDERS
Type & Style
- Home type: SingleFamily
- Property subType: Single Family
Interior
Appliances
- Appliances included: Air-To-Air Exchanger,Cooktop,Dishwasher,Dryer,Electronic Air Filter,Exhaust Fan,Humidifier,Water Filtration System,Microwave,Range,Refrigerator,Washer,Water Softener Owned
- Laundry features: Laundry Room,Upper Level
Basement
- Has basement: Yes
- Basement: Daylight,Finished,Full,Walk-Out Access
Bedroom
- Level: Upper
- Area: 288
- Dimensions: 18 x 16
Bedroom2
- Level: Upper
- Area: 156
- Dimensions: 13 x 12
Bedroom3
- Level: Upper
- Area: 154
- Dimensions: 14 x 11
Bedroom4
- Level: Upper
- Area: 156
- Dimensions: 13 x 12
Bedroom5
- Level: Lower
- Area: 144
- Dimensions: 12 x 12
Bedrooms & Bathrooms
- Bedrooms: 5
- Bathrooms: 6
- Full bathrooms: 3
- 3/4 bathrooms: 2
- 1/2 bathrooms: 1
Bonus Room
- Level: Upper
- Area: 228
- Dimensions: 19 x 12
Den
- Level: Main
- Area: 169
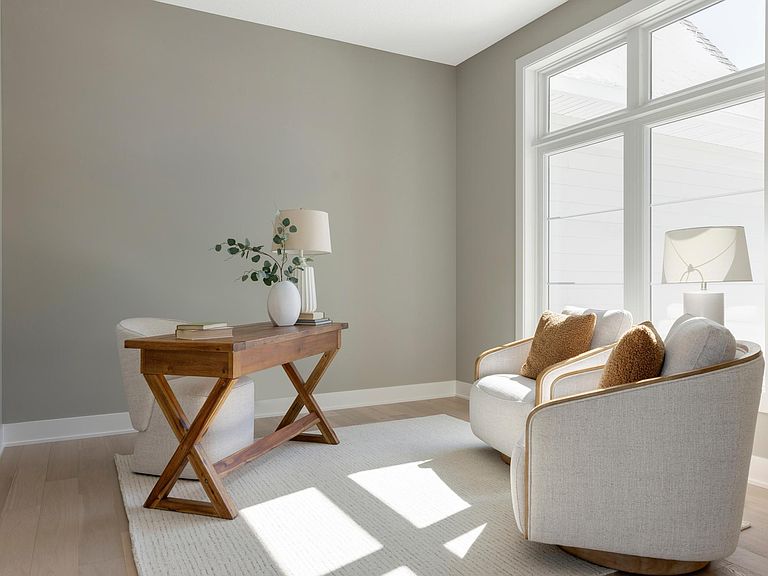
- Dimensions: 13 x 13
Dining Room
- Level: Main
- Area: 252
- Dimensions: 18 x 14
Exercise Room
- Level: Lower
- Area: 108
- Dimensions: 12 x 9
Family Room
- Level: Lower
- Area: 420
- Dimensions: 30 x 14
Features
- Number of fireplaces: 2
- Fireplace features: Family Room,Gas,Stone
- Fireplace: Yes
- Finished area below ground: 2,087
- Finished area above ground: 4,091
Great Room
- Level: Main
- Area: 288
- Dimensions: 18 x 16
Heating & Cooling
- Heating features: Forced Air
- Cooling features: Central Air
Interior Area
- Total structure area: 6,178
- Total interior livable area: 6,178 sqft
Kitchen
- Level: Main
- Area: 352
- Dimensions: 22 x 16
Other
- Level: Lower
- Area: 676
- Dimensions: 26 x 26
Other
- Level: Main
- Area: 238
- Dimensions: 17 x 14
Property
Accessibility
- Accessibility features: None
Details
- Parcel number: 1111824120010
- Zoning description: Residential-Single Family
- Foundation area: 1796
Features
- Levels: Two
- Stories: 2
- Patio & porch: Deck,Screened
Lot
- Lot size: 1.50 Acres
- Features: Irregular Lot
- Lot size dimensions: 159 x 408 x 237 x 356
Parking
- Total spaces: 4
- Parking features: Attached
- Has garage: Yes
- Attached garage spaces: 4
- Covered spaces: 4
Climate Risk is Financial Risk
Every home has a financial story beyond the listing price. Below, you’ll see the climate risks that could affect this property — and in Bills & Affordability, how those risks may influence repairs, insurance, utilities, and long-term value.
Biggest Threats for This Home
- Cold Wave

- Hail

- Heat Wave

- Tornado

- Inland Flooding

- Strong Wind

- Wildfire

- Winter Weather

How This Home’s Risks Compare
FEMA Declared Disasters in Hennepin County and Minnesota
Understanding the Costs
Financial advisors generally recommend spending no more than 30% of your gross household income on housing costs. In practice, many households stretch to 35% or beyond — especially in high-cost markets.
Estimated Costs Today
| Monthly | Annual | |
|---|---|---|
| Mortgage | $11,578 | $138,936 |
| Home Insurance * | $920 | $11,040 |
| Property Taxes | $3,053 | $36,636 |
| Electricity | $521 | $6,252 |
| Total | $16,072 | $192,864 |
Income You'd Need if You Spent...
Minnesota FAIR Plan Programs
How Costs Could Change Over Time
Climate risk is quickly impacting all of the major home ownership costs. Adjust the growth rates and percentage of income spent on housing below to see how your housing costs could change over the next 10 years — and what income you'd need to keep up.
Comparing Against the Market
Price Per Sq Ft
vs Other Active Listings
Avg $/sqft
vs Homes Sold Last Month
Median $/sqft
Current Market Trends
Median Price Per Square Foot
The median price per square foot of homes sold in this area each month. Compare this to this listing's price per square foot to gauge whether the home is priced in line with recent sales.
Historicals for This Listing
Zestimate History ($/sqft)
Price History
| Date | Event | Price |
|---|---|---|
| 2026-03-12 | Listed for sale | $2,349,900 |
| 2026-03-10 | Listing removed | $2,349,900 |
| 2025-07-23 | Price change | $2,349,900 |
| 2025-03-12 | Listed for sale | $2,300,000 |
| 2025-01-13 | Sold | $137,500 |
 View on Zillow