

316 W Main Street, Madison, IN, 47250
About This Home
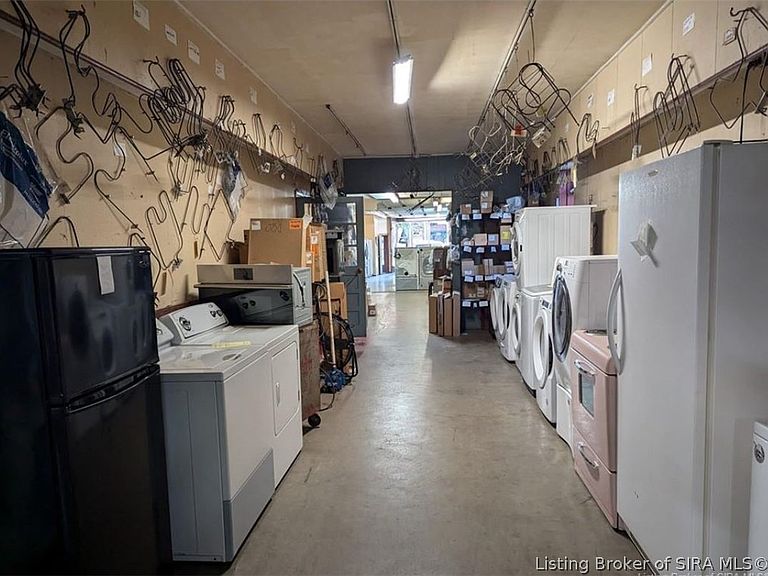
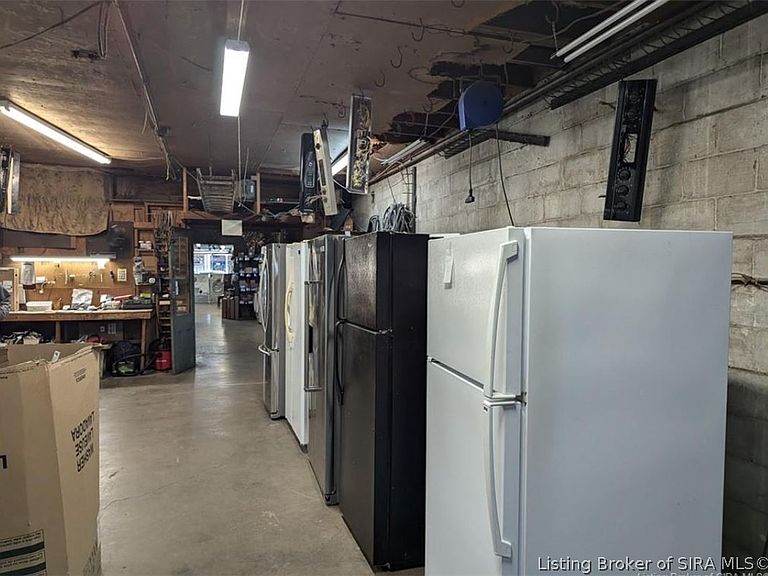
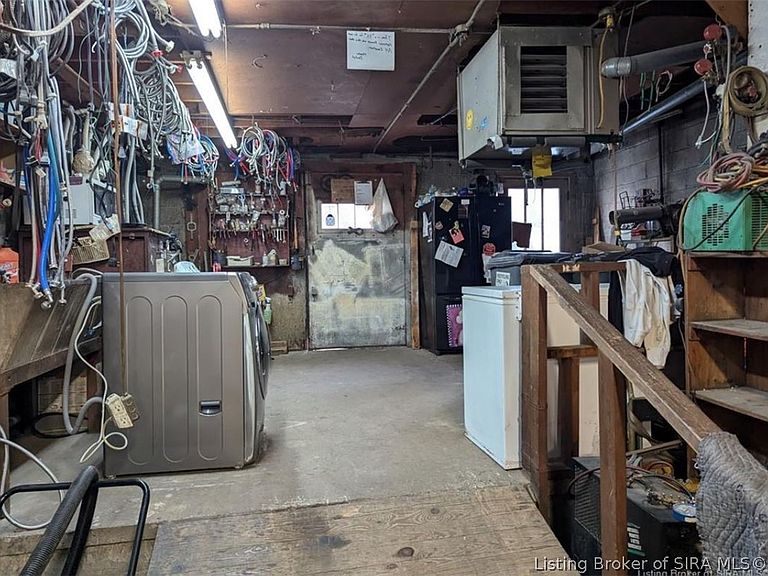
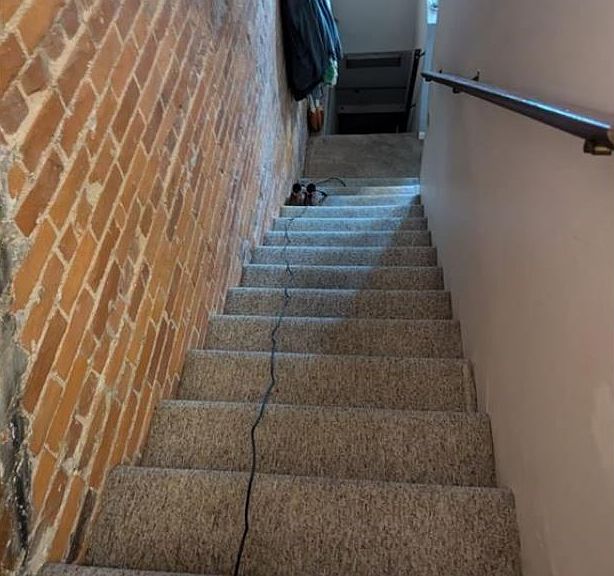
Discover this Italianate two-part in a commercial block, constructed circa 1870, brimming with potential for various business ventures or investment opportunities! **Property Highlights** Spacious first floor - Enjoy approximately 3140 sq ft of versatile space, perfect for retail or office use. Flexible Second Floor - Currently utilized for storage, this level can easily be transformed to suit your needs, whether it be additional office space or even more retail opportunities. Third Floor Comfort - A welcoming apartment provides both convenience and potential rental income, making this property a smart investment. Property runs from Main Street to the back alley. Don't miss out on a chance to own this property! Contact us today for more information or schedule a viewing.
Getting Around
 Very Walkable
 Very Limited Transit
 Bikeable
Schools
Construction
Condition
- Property condition: Resale
- Year built: 1934
Type & Style
- Home type: SingleFamily
- Architectural style: Three Story
- Property subType: Single Family Residence
Interior
Appliances
- Appliances included: Oven,Range,Refrigerator
Bedroom
- Level: Third
- Dimensions: 21.7 x 19.6
Bedrooms & Bathrooms
- Bedrooms: 1
- Bathrooms: 1
- Full bathrooms: 1
Features
- Finished area below ground: 0
- Finished area above ground: 6,337
Heating & Cooling
- Heating features: Forced Air
- Cooling features: Window Unit(s),WallWindow Unit(s)
Interior Area
- Total structure area: 6,337
- Total interior livable area: 6,337 sqft
Kitchen
- Level: Third
- Dimensions: 15.8 x 19
Living Room
- Level: Third
- Dimensions: 21.7 x 19
Property
Details
- Parcel number: 391302221035000007
- Zoning: Central Business District
- Zoning description: Central Business District,Historic District
Features
- Levels: Three Or More
- Stories: 3
Lot
- Lot size: 3,484 sqft