




348 N Virgil St, Jasonville, IN, 47438
About This Home
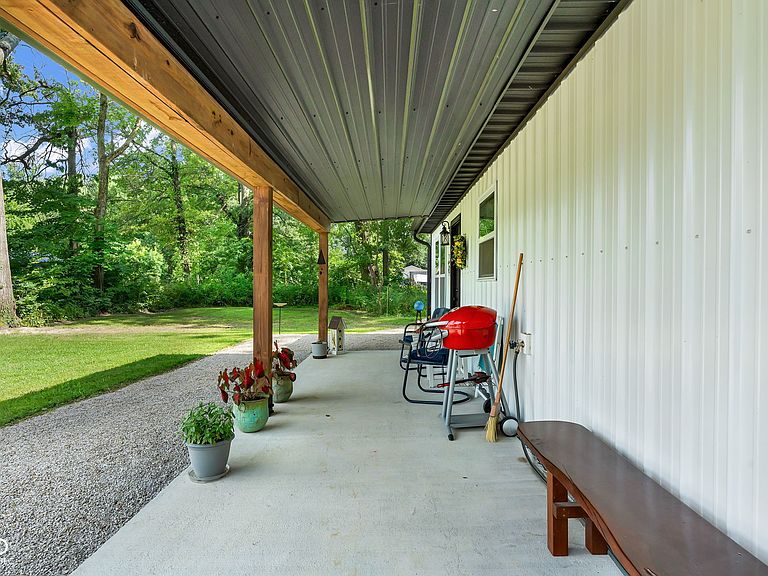
Small-town living in Jasonville, IN, just south of Terre Haute. Situated on nearly half an acre, this 2025-built barndominium-style home features a metal exterior and roof, along with a covered front porch spanning the full front of the home. Move-in ready, this 3-bedroom, 2-bath home offers an open main-level layout with a spacious kitchen, center island/breakfast bar, ample cabinet space, and all kitchen appliances. The primary suite features a private bath with shower stall and walk-in closet. Two additional bedrooms share the full hall bath. Flexible living spaces allow for living room, dining area, sitting room, or home office options. The main-level laundry room provides added convenience, and the extra-large driveway provides plenty of parking for residents and guests. Mature, tree-lined lot adds privacy and charm.
Getting Around
 Car-Dependent
 Very Limited Transit
 Somewhat Bikeable
Schools
Construction
Condition
- Property condition: Updated/Remodeled
- Year built: 2025
Materials
- Foundation: Slab
- Construction materials: Other
Type & Style
- Home type: SingleFamily
- Architectural style: Ranch
- Property subType: Residential,Single Family Residence
Interior
Appliances
- Appliances included: Dishwasher,Electric Water Heater,Microwave,Electric Oven,Range Hood,Refrigerator
- Laundry features: In Unit,Connections All,Laundry Room,Main Level
Bedroom2
- Level: Main
- Area: 100
- Dimensions: 10X10
Bedroom3
- Level: Main
- Area: 100
- Dimensions: 10X10
Bedrooms & Bathrooms
- Bedrooms: 3
- Bathrooms: 2
- Full bathrooms: 2
- Main level bathrooms: 2
- Main level bedrooms: 3
Dining Room
- Level: Main
- Area: 110
- Dimensions: 11X10
Features
- Breakfast Bar,High Ceilings,Kitchen Island,Eat-in Kitchen,Wired for Data,Pantry,Smart Thermostat,Walk-In Closet(s)
- Window features: Wood Work Painted
Heating & Cooling
- Heating features: Forced Air
- Cooling features: Central Air
Interior Area
- Total structure area: 1,296
- Total interior livable area: 1,296 sqft
Kitchen
- Level: Main
- Area: 225
- Dimensions: 15X15
Laundry
- Level: Main
- Area: 40
- Dimensions: 08X05
Living Room
- Level: Main
- Area: 150
- Dimensions: 15X10
Master Bedroom
- Level: Main
- Area: 156
- Dimensions: 13x12
Property
Details
- Parcel number: 280505114035000023
- Horse amenities: None
Features
- Levels: One
- Stories: 1
- Patio & porch: Covered
- Has view: Yes
Lot
- Lot size: 0.41 Acres
- Features: Mature Trees
Parking
- Parking features: Gravel,Guest