


124B Bridge Run Ln #B, Tofte, MN, 55615
About This Home
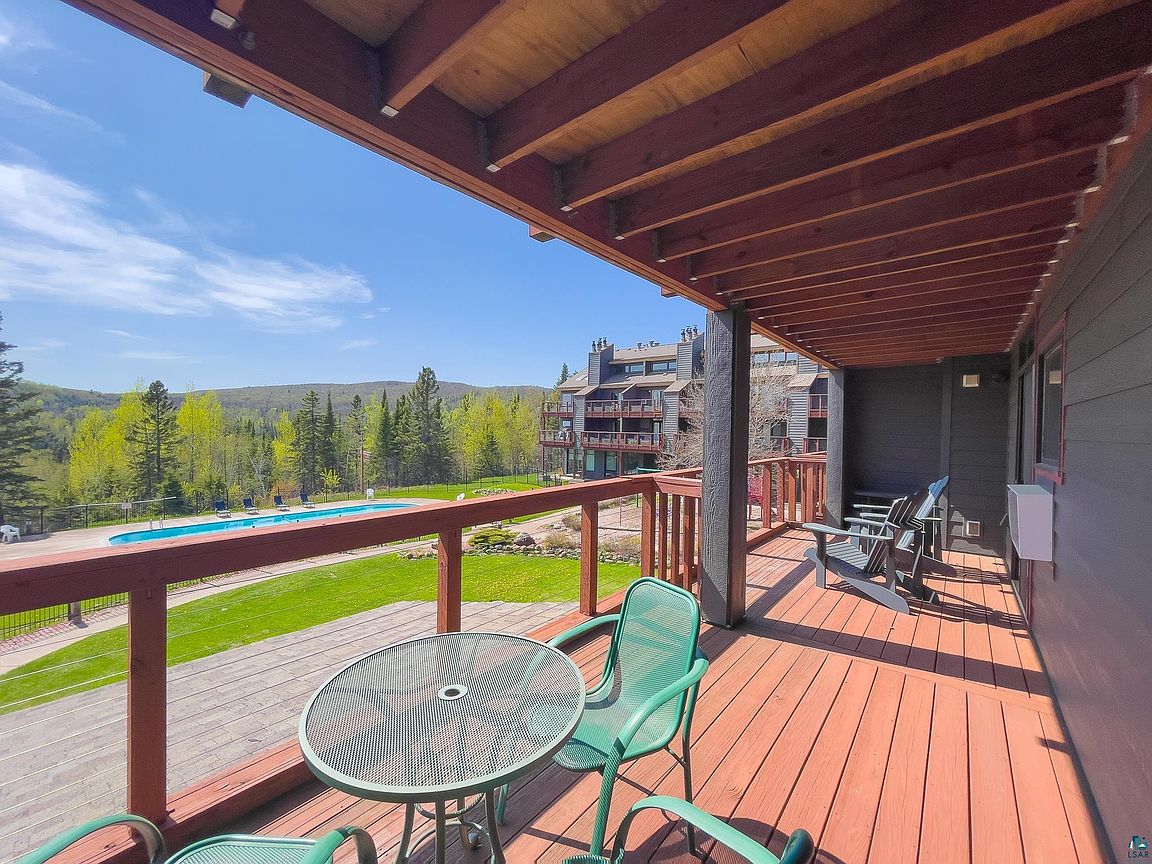
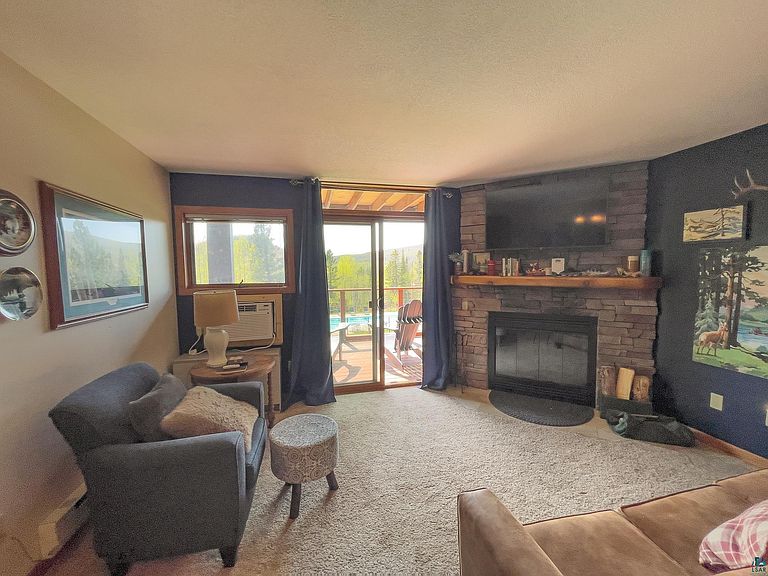
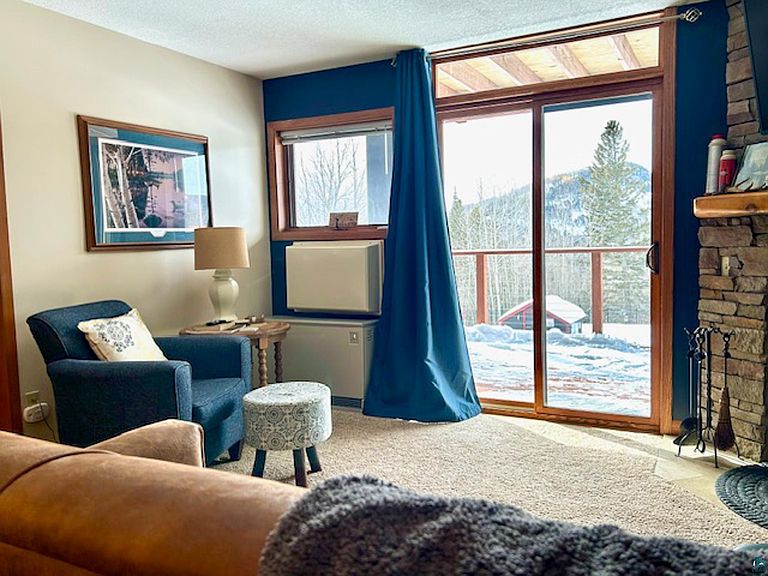
Experience elevated mountain living in this stunning ski-in/ski-out residence within the prestigious Caribou Highlands community in Lutsen. This turn-key condominium offers seamless slope access and a refined blend of comfort, style, and year-round recreation. The open-concept living area is anchored by a striking dry-stacked stone fireplace—perfect for cozy après-ski evenings. Expansive windows lead to a private deck with sweeping views of the surrounding hills and forest. Enjoy peaceful sunrises with your morning coffee and unwind with tranquil North Shore sunsets, often accompanied by visiting wildlife. The updated kitchen features quartz countertops and stainless steel appliances, while a newly remodeled bathroom adds modern appeal. A spacious bedroom plus additional sleeping accommodations make hosting family and guests effortless. Residents enjoy access to resort-style amenities, including indoor and outdoor pools, hot tub, sauna, and spa. Ideally located near the Poplar River, Cascade State Park, and Grand Marais, this property offers excellent potential as both a personal retreat and an income-generating investment. Enjoy the essence of refined North Shore living in every season.
Getting Around
 Car-Dependent
 Very Limited Transit
 Somewhat Bikeable
Schools
Construction
Condition
- Property condition: Previously Owned
- Year built: 1982
Materials
- Construction materials: Wood,Frame/Wood
Type & Style
- Home type: Condo
- Property subType: Condominium
Interior
Appliances
- Appliances included: Dishwasher,Microwave,Range,Refrigerator
Basement
- Basement: N/A
Bathroom
- Level: Main
- Area: 40
- Dimensions: 8 x 5
Bedroom
- Level: Main
Bedrooms & Bathrooms
- Bedrooms: 1
- Bathrooms: 1
- 3/4 bathrooms: 1
- Main level bedrooms: 1
Dining Room
- Level: Main
- Area: 42
- Dimensions: 7 x 6
Features
- Number of fireplaces: 1
- Fireplace features: Wood Burning
- Fireplace: Yes
- Finished area below ground: 0
- Finished area above ground: 588
Heating & Cooling
- Heating features: Baseboard,Fireplace(s)
- Cooling features: Wall Unit(s)
Interior Area
- Total interior livable area: 588 sqft
Kitchen
- Level: Main
- Area: 126
- Dimensions: 9 x 14
Living Room
- Level: Main
- Area: 154
- Dimensions: 11 x 14
Property
Accessibility
- Accessibility features: No Stairs External,No Stairs Internal
Details
- Parcel number: 271800034
Features
- Pool features: Indoor,Outdoor Pool,Shared
- Patio & porch: Deck
Lot
- Lot size: 3,049 sqft
- Lot size dimensions: irreg
Parking
- Parking features: None
Climate Risk is Financial Risk
Every home has a financial story beyond the listing price. Below, you’ll see the climate risks that could affect this property — and in Bills & Affordability, how those risks may influence repairs, insurance, utilities, and long-term value.
Biggest Threats for This Home
- Lightning

- Cold Wave

- Winter Weather

- Inland Flooding

- Strong Wind

- Wildfire

- Tsunami

How This Home’s Risks Compare
FEMA Declared Disasters in Cook County and Minnesota
Understanding the Costs
Financial advisors generally recommend spending no more than 30% of your gross household income on housing costs. In practice, many households stretch to 35% or beyond — especially in high-cost markets.
Estimated Costs Today
| Monthly | Annual | |
|---|---|---|
| Mortgage | $1,006 | $12,072 |
| Home Insurance * | $111 | $1,332 |
| Property Taxes | $114 | $1,368 |
| Electricity | $170 | $2,050 |
| Total | $1,401 | $16,812 |
Income You'd Need if You Spent...
Minnesota FAIR Plan Programs

How Costs Could Change Over Time
Climate risk is quickly impacting all of the major home ownership costs. Adjust the growth rates and percentage of income spent on housing below to see how your housing costs could change over the next 10 years — and what income you'd need to keep up.
Comparing Against the Market
Price Per Sq Ft
vs Other Active Listings
Avg $/sqft
vs Homes Sold Last Month
Median $/sqft
Current Market Trends
Median Price Per Square Foot
The median price per square foot of homes sold in this area each month. Compare this to this listing's price per square foot to gauge whether the home is priced in line with recent sales.
Historicals for This Listing
Zestimate History ($/sqft)
No zestimate history available
Price History
| Date | Event | Price |
|---|---|---|
| 2026-07-20 | Price change | $199,000 |
| 2026-06-02 | Listed for sale | $225,000 |
| 2025-08-12 | Listing removed | $259,000 |
| 2025-07-24 | Listed for sale | $259,000 |
| 2025-07-18 | Contingent | $259,000 |
| 2025-06-11 | Price change | $259,000 |
| 2025-05-19 | Price change | $279,000 |
| 2025-03-12 | Listed for sale | $289,000 |
 View on Zillow