


5409 Candlewood Dr, Denton, TX, 76207
About This Home
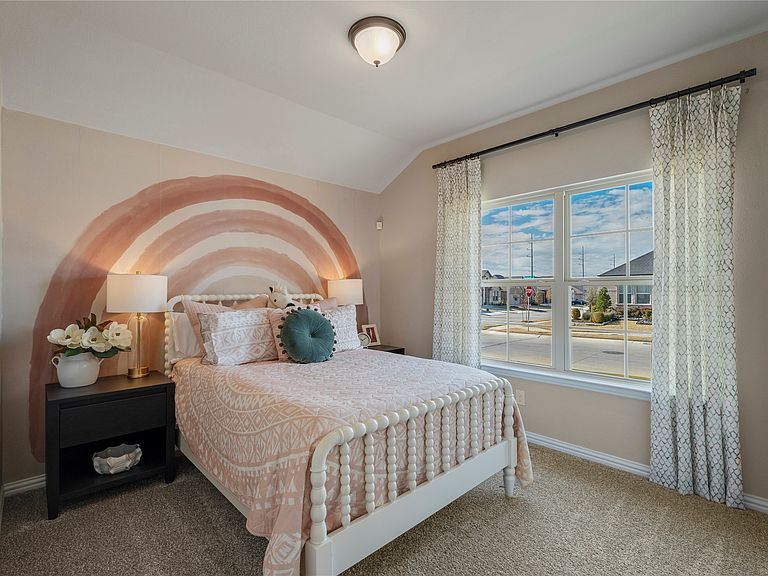
Welcome home to the Allegheny—a beautifully designed Beazer Home where style meets comfort. From the moment you step inside, a gorgeous layout and a breathtaking foyer set the tone for a home that’s both stunning and inviting. This 3 bedroom, 2 bathroom home features a fireplace, covered porch, an open concept living space, and an oversized soaker tub with separate shower. The spacious kitchen offers a warm welcome to visitors, while the thoughtfully designed layout ensures space for every part of your life. This lot backs up to a green belt, delivering spectacular views. Designed with the latest trends in mind, this home showcases quartz countertops, rich RevWood flooring, and striking 42-inch linen cabinetry. Plus, this home has washer, dryer, refrigerator, and blinds standard. Every Beazer home is certified by the Department of Energy as a Zero Energy Ready Home, designed for superior energy efficiency and healthier indoor air quality with Indoor airPLUS. This solar-ready home is built with durable 2x6 exterior walls and spray foam insulation, achieving an impressive average HERS score of 42. Stark Farms offers a peaceful escape just 10 minutes from the vibrant energy of Historic Denton Square. Conveniently located off Hwy 289 with easy access to I-35 and Hwy 380, getting around is a breeze. Families will love being within walking distance of summer fun at Water Works Park, and students will attend schools in Denton ISD. Plus, with no MUD or PID taxes, Stark Farms delivers both value and convenience in a charming, quiet setting. Estimated completion: July 2026 Days on market reflect the start of new home construction
Getting Around
 Car-Dependent
 No Nearby Transit
 Somewhat Bikeable
Schools
Construction
Condition
- New construction: Yes
- Year built: 2026
Materials
- Foundation: Slab
- Roof: Composition
- Construction materials: Brick,Fiber Cement,Rock,Stone
Type & Style
- Home type: SingleFamily
- Architectural style: Traditional,Detached
- Property subType: Single Family Residence
Interior
Appliances
- Appliances included: Dryer,Dishwasher,Electric Oven,Gas Cooktop,Disposal,Microwave,Refrigerator,Washer
Bedrooms & Bathrooms
- Bedrooms: 3
- Bathrooms: 2
- Full bathrooms: 2
Features
- High Speed Internet,Cable TV
- Flooring: Carpet,Ceramic Tile,Laminate
- Number of fireplaces: 1
- Fireplace features: Electric
- Fireplace: Yes
Heating & Cooling
- Heating features: Central,ENERGY STAR Qualified Equipment,Natural Gas
- Cooling features: Central Air,Electric,ENERGY STAR Qualified Equipment
Interior Area
- Total interior livable area: 1,518 sqft
Living Room
- Level: First
- Dimensions: 13 x 17
Master Bedroom
- Level: First
- Dimensions: 13 x 13
Property
Details
- Parcel number: R1015309
Features
- Levels: One
- Stories: 1
- Pool features: None
- Patio & porch: Covered
- Exterior features: Rain Gutters
- Fencing: Wood
Lot
- Lot size: 5,501 sqft
- Features: Landscaped,Subdivision,Sprinkler System,Few Trees
- Lot size dimensions: 50 x 111
Parking
- Total spaces: 2
- Parking features: Covered,Garage Faces Front,Garage,Garage Door Opener
- Has garage: Yes
- Attached garage spaces: 2
- Covered spaces: 2
Climate Risk is Financial Risk
Every home has a financial story beyond the listing price. Below, you’ll see the climate risks that could affect this property — and in Bills & Affordability, how those risks may influence repairs, insurance, utilities, and long-term value.
Biggest Threats for This Home
- Tornado

- Hail

- Cold Wave

- Heat Wave

- Ice Storm

- Wildfire

How This Home’s Risks Compare
FEMA Declared Disasters Across Texas Counties
Understanding the Costs
Financial advisors generally recommend spending no more than 30% of your gross household income on housing costs. In practice, many households stretch to 35% or beyond — especially in high-cost markets.
Estimated Costs Today
| Monthly | Annual | |
|---|---|---|
| Mortgage | $1,922 | $23,064 |
| Home Insurance * | $246 | $2,952 |
| Property Taxes | $650 | $7,800 |
| Electricity | $238 | $2,859 |
| Total | $3,056 | $36,672 |
Income You'd Need if You Spent...
Texas FAIR Plan Programs

How Costs Could Change Over Time
Climate risk is quickly impacting all of the major home ownership costs. Adjust the growth rates and percentage of income spent on housing below to see how your housing costs could change over the next 10 years — and what income you'd need to keep up.
Comparing Against the Market
Price Per Sq Ft
vs Other Active Listings
Avg $/sqft
vs Homes Sold Last Month
Median $/sqft
Current Market Trends
Median Price Per Square Foot
The median price per square foot of homes sold in this area each month. Compare this to this listing's price per square foot to gauge whether the home is priced in line with recent sales.
Historicals for This Listing
Zestimate History ($/sqft)
No zestimate history available
Price History
| Date | Event | Price |
|---|---|---|
| 2026-05-12 | Pending sale | $380,253 |
| 2026-04-27 | Price change | $380,253 |
| 2026-04-23 | Listed for sale | $359,990 |
| 2025-12-10 | Listing removed | $368,990 |
| 2025-05-22 | Price change | $368,990 |
| 2025-05-02 | Price change | $388,990 |
| 2025-03-31 | Price change | $386,990 |
| 2025-03-12 | Listed for sale | $383,990 |
New Construction
 View on Zillow