


829 Birdie Dr, Little Elm, TX, 75068
About This Home
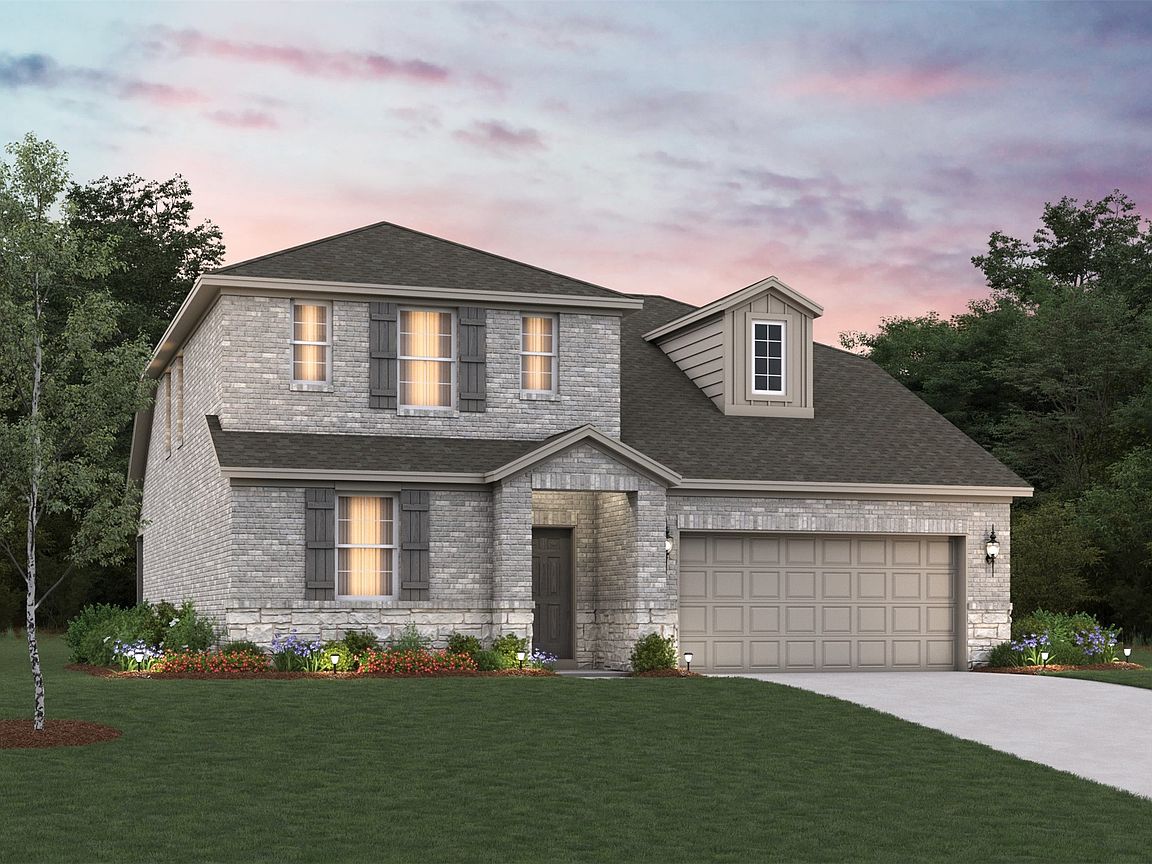
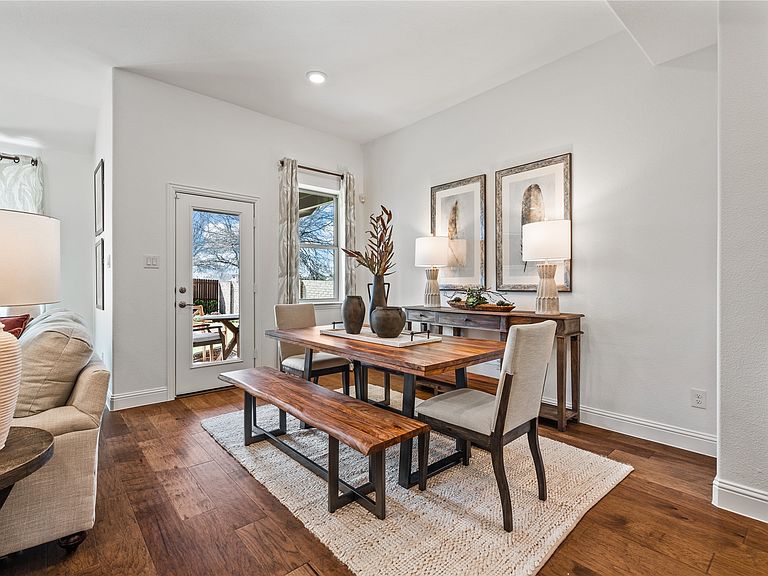
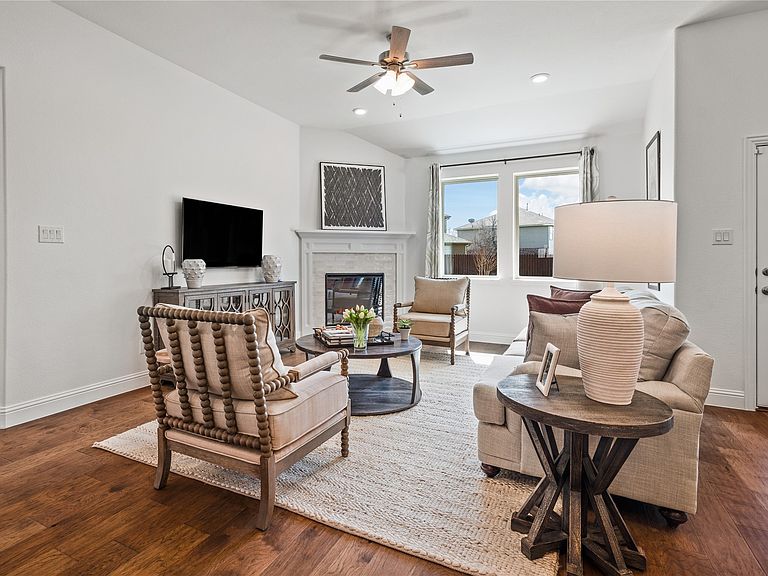
Welcome home to the Cascade—a beautifully designed Beazer Home where style meets comfort. From the moment you step inside, soaring ceilings and a breathtaking curved staircase set the tone for a home that’s both stunning and inviting. This 4 bedroom, 2.5 bathroom home features a study, game room, and a covered patio. The first-floor foyer offers a warm welcome to visitors, while the thoughtfully designed layout ensures space for every part of your life. Designed with the latest trends in mind, this home showcases quartz countertops, rich hardwood flooring, and striking 42-inch truffle cabinetry. Every Beazer home is certified by the Department of Energy as a Zero Energy Ready Home, designed for superior energy efficiency and healthier indoor air quality with Indoor airPLUS. This solar-ready home is built with durable 2x6 exterior walls and spray foam insulation, achieving an impressive average HERS score of 40. Surrounded by the shores of Lake Lewisville, tranquility and peace await at Lake Pointe at Paloma Creek. With hundreds of acres of mature trees and direct boat access to the lake, this community is a true outdoor destination. Students will attend schools in the highly regarded Little Elm ISD. Discover the perfect blend of natural beauty and everyday convenience at Lake Pointe at Paloma Creek. Estimated completion: August 2026 Days on market reflect the start of new home construction
Getting Around
 Car-Dependent
 Very Limited Transit
 Somewhat Bikeable
Schools
Construction
Condition
- Property condition: Under Construction
- New construction: Yes
- Year built: 2026
Materials
- Foundation: Slab
- Roof: Composition
- Construction materials: Brick,Fiber Cement,Rock,Stone
Type & Style
- Home type: SingleFamily
- Architectural style: Traditional,Detached
- Property subType: Single Family Residence
Interior
Appliances
- Appliances included: Dishwasher,Electric Oven,Gas Cooktop,Microwave
Bedrooms & Bathrooms
- Bedrooms: 4
- Bathrooms: 3
- Full bathrooms: 2
- 1/2 bathrooms: 1
Features
- Decorative/Designer Lighting Fixtures,High Speed Internet,Cable TV,Air Filtration
- Flooring: Carpet,Ceramic Tile,Wood
- Fireplace features: Insert,Gas,Gas Log,Heatilator
Heating & Cooling
- Heating features: Central,ENERGY STAR Qualified Equipment,Natural Gas
- Cooling features: Central Air,Electric,ENERGY STAR Qualified Equipment
Interior Area
- Total interior livable area: 2,596 sqft
Living Room
- Level: First
- Dimensions: 14 x 19
Master Bedroom
- Level: First
- Dimensions: 14 x 14
Property
Details
- Parcel number: R1052188
- Other equipment: Air Purifier
Features
- Levels: Two
- Stories: 2
- Pool features: None
- Patio & porch: Covered
- Exterior features: Rain Gutters
- Fencing: Fenced,Wood
Lot
- Lot size: 5,749 sqft
- Features: Interior Lot,Landscaped,Subdivision,Sprinkler System,Few Trees
- Lot size dimensions: 50 x 115
Parking
- Total spaces: 2
- Parking features: Covered,Garage Faces Front,Garage,Garage Door Opener
- Has garage: Yes
- Attached garage spaces: 2
- Covered spaces: 2