



8933 Acorn Ave, Justin, TX, 76247
About This Home
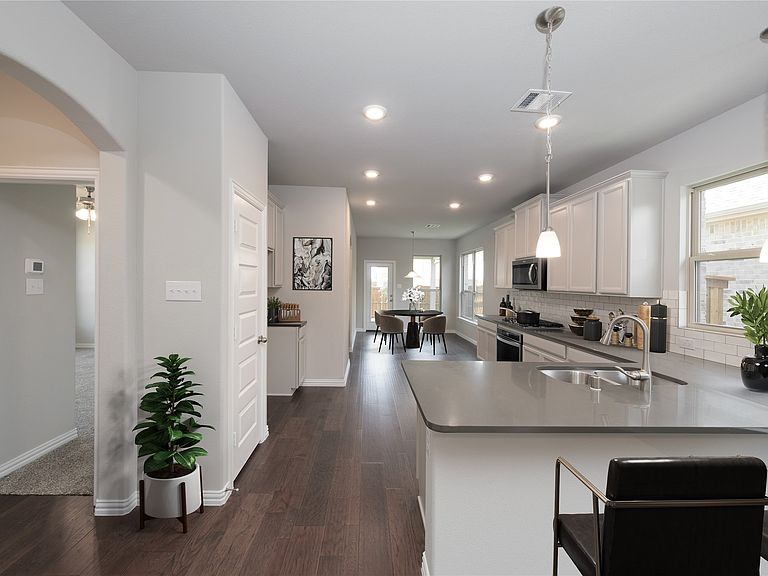
Welcome home to the Salado—a beautifully designed Beazer Home where style meets comfort. This beautifully crafted single-story farmhouse-style home blends timeless design with modern comfort and functionality. This 3 bedroom, 2 bathroom home features a dining room, large primary walk in closet, and a covered patio. The huge kitchen offers a warm welcome to visitors, while the thoughtfully designed layout ensures space for every part of your life. Designed with the latest trends in mind, this home showcases quartz countertops, rich hardwood flooring, and striking 42-inch linen cabinetry. Every Beazer home is certified by the Department of Energy as a Zero Energy Ready Home, designed for superior energy efficiency and healthier indoor air quality with Indoor airPLUS. This solar-ready home is built with durable 2x6 exterior walls and spray foam insulation,achieving an impressive average HERS score of 40. Treeline in Justin, TX is a Hillwood community where you can truly unplug and reconnect—with nature. Thoughtfully designed with a nature-centric vision, Treeline offers a lifestyle rooted in outdoor exploration and community connection. Here, residents enjoy treehouse-inspired parks, community orchards, food truck parks, and multiple amenity centers, all activated by a vibrant lifestyle program that brings people together in meaningful ways. Whether it’s a quiet walk under the trees or a lively weekend gathering, Treeline invites you to live in rhythm with nature. Families will appreciate being part of the award-winning Northwest ISD, making Treeline a place where both hearts and minds can grow. Estimated completion: June 2026 Days on market reflect the start of new home construction
Getting Around
 Car-Dependent
 Very Limited Transit
 Somewhat Bikeable
Schools
Construction
Condition
- New construction: Yes
- Year built: 2026
Materials
- Foundation: Slab
- Roof: Composition
- Construction materials: Brick,Fiber Cement,Rock,Stone
Other
- Builder name: Beazer Homes
Type & Style
- Home type: SingleFamily
- Architectural style: Traditional,Detached
- Property subType: Single Family Residence
Interior
Appliances
- Appliances included: Dishwasher,Electric Oven,Gas Cooktop,Disposal,Microwave
Bedrooms & Bathrooms
- Bedrooms: 3
- Bathrooms: 2
- Full bathrooms: 2
Features
- High Speed Internet,Cable TV
- Flooring: Carpet,Ceramic Tile,Wood
- Fireplace features: Electric
Heating & Cooling
- Heating features: Central,ENERGY STAR Qualified Equipment,Heat Pump
- Cooling features: Central Air,Electric,ENERGY STAR Qualified Equipment,Heat Pump
Interior Area
- Total interior livable area: 1,526 sqft
Living Room
- Level: First
- Dimensions: 16 x 13
Master Bedroom
- Level: First
- Dimensions: 13 x 12
Property
Details
- Parcel number: R1054540
Features
- Levels: One
- Stories: 1
- Pool features: None
- Patio & porch: Covered
- Exterior features: Rain Gutters
- Fencing: Wood
Lot
- Lot size: 4,399 sqft
- Features: Landscaped,Subdivision,Sprinkler System,Few Trees
- Lot size dimensions: 40 x 110
Parking
- Total spaces: 2
- Parking features: Covered,Electric Vehicle Charging Station(s),Garage,Garage Door Opener,Garage Faces Rear
- Has garage: Yes
- Attached garage spaces: 2
- Covered spaces: 2
Climate Risk is Financial Risk
Every home has a financial story beyond the listing price. Below, you’ll see the climate risks that could affect this property — and in Bills & Affordability, how those risks may influence repairs, insurance, utilities, and long-term value.
Biggest Threats for This Home
- Tornado

- Hail

- Cold Wave

- Heat Wave

- Inland Flooding

- Ice Storm

- Wildfire

- Winter Weather

How This Home’s Risks Compare
FEMA Declared Disasters Across Texas Counties
Understanding the Costs
Financial advisors generally recommend spending no more than 30% of your gross household income on housing costs. In practice, many households stretch to 35% or beyond — especially in high-cost markets.
Estimated Costs Today
| Monthly | Annual | |
|---|---|---|
| Mortgage | $1,896 | $22,752 |
| Home Insurance * | $198 | $2,376 |
| Property Taxes | $771 | $9,252 |
| Electricity | $238 | $2,859 |
| Total | $3,103 | $37,236 |
Income You'd Need if You Spent...
Texas FAIR Plan Programs

How Costs Could Change Over Time
Climate risk is quickly impacting all of the major home ownership costs. Adjust the growth rates and percentage of income spent on housing below to see how your housing costs could change over the next 10 years — and what income you'd need to keep up.
Comparing Against the Market
Price Per Sq Ft
vs Other Active Listings
Avg $/sqft
vs Homes Sold Last Month
Median $/sqft
Current Market Trends
Median Price Per Square Foot
The median price per square foot of homes sold in this area each month. Compare this to this listing's price per square foot to gauge whether the home is priced in line with recent sales.
Historicals for This Listing
Zestimate History ($/sqft)
Price History
| Date | Event | Price |
|---|---|---|
| 2026-05-01 | Price change | $374,990 |
| 2026-04-20 | Price change | $375,830 |
| 2026-04-17 | Price change | $381,713 |
| 2026-04-15 | Listed for sale | $375,830 |
| 2025-04-23 | Listing removed | $390,990 |
| 2025-04-16 | Price change | $390,990 |
| 2025-03-12 | Listed for sale | $481,990 |
New Construction Spec
 View on Zillow