


309 W Earlham Ter, Philadelphia, PA, 19144
About This Home
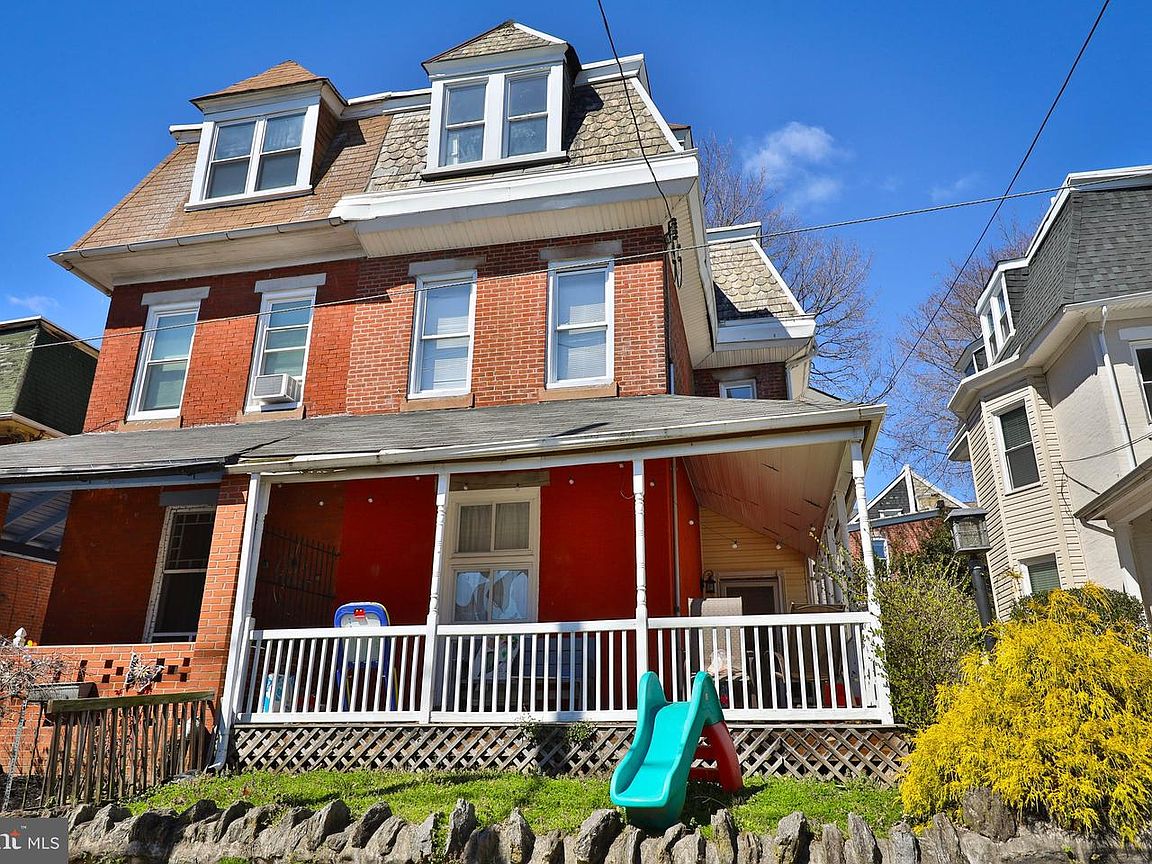
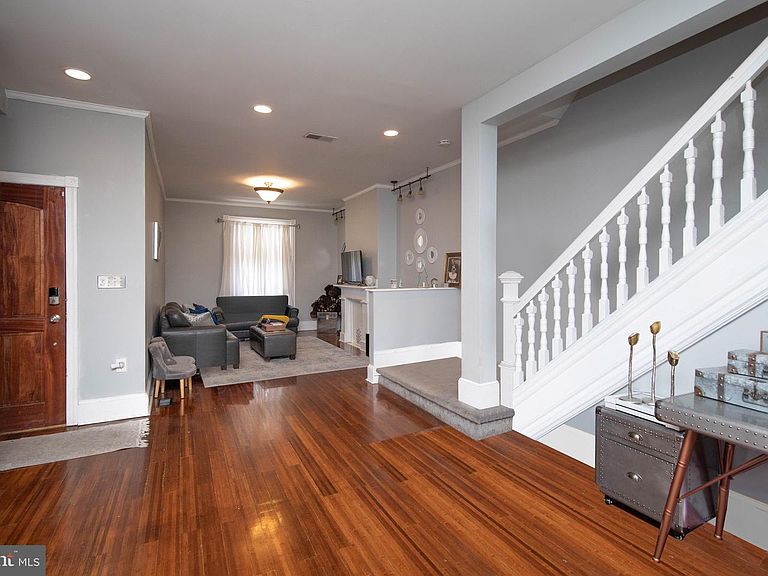
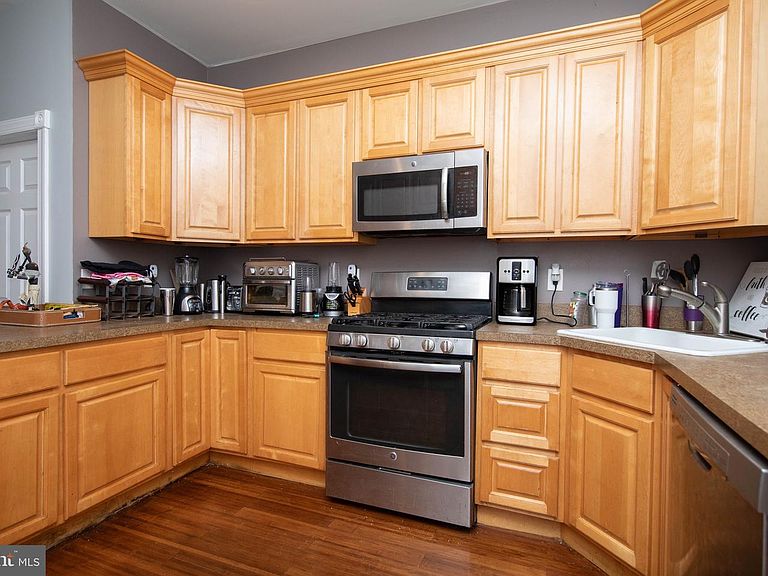
Welcome to 309 W. Earlham Terrace, a spacious 5-bedroom, 3.5-bath Victorian twin located on a quiet, tree-lined street in the heart of West Germantown. From the moment you arrive, the charming wrap-around porch sets the tone for a home filled with character, space, and natural light. Inside, you’ll find an open living and dining area with beautiful hardwood flooring, high ceilings over 9 feet, and a comfortable layout designed for everyday living and entertaining. The first floor features a convenient powder room, an updated kitchen, and access to a fenced backyard that offers the perfect setting for outdoor gatherings, gardening, or a quiet morning coffee. Upstairs, the second floor includes a spacious bedroom with an en suite bath, a conveniently located laundry room, and a generous primary suite with its own en suite bathroom featuring a walk-in tiled shower and soaking tub. The third floor offers three additional bedrooms and a full bath with a skylight, bringing in even more natural light. The full-footprint lower level provides excellent storage and offers future potential to be finished for additional living space, a home gym, office, or recreation area. This home has been well cared for and includes several important updates, including dual-zone heat and air, a newer roof installed in 2017 with a warranty through 2027, a new water heater installed in 2023, and electrical upgrades including 200-amp service and grounding system. Located in historic Germantown, this home offers convenient access to East Falls, Roxborough, City Avenue, I-76, Kelly Drive, Route 1, SEPTA regional rail, Thomas Jefferson University, and Drexel University College of Medicine. With its classic charm, modern updates, generous space, and convenient location, 309 W. Earlham Terrace is ready to welcome its next owner.
Getting Around
 Very Walkable
 Good Transit
 Bikeable
Schools
Construction
Condition
- Year built: 1932
Materials
- Foundation: Stone
- Roof: Slate
- Construction materials: Masonry
Type & Style
- Home type: Townhouse
- Architectural style: Traditional
- Property subType: Townhouse
Interior
Appliances
- Appliances included: Electric Water Heater
Basement
- Area: 0
Basement
- Has basement: Yes
- Basement: Full
Bedrooms & Bathrooms
- Bedrooms: 5
- Bathrooms: 3
- Full bathrooms: 3
- Main level bathrooms: 3
- Main level bedrooms: 5
Features
- Finished area below ground: 0
- Finished area above ground: 2,256
Heating & Cooling
- Heating features: None,Natural Gas
- Cooling features: Central Air
Interior Area
- Total structure area: 2,256
- Total interior livable area: 2,256 sqft
Property
Accessibility
- Accessibility features: 2+ Access Exits
Details
- Parcel number: 124052300
- Zoning: RSA3
- Special condition: Standard
Features
- Levels: Three
- Stories: 3
- Pool features: None
Lot
- Lot size: 2,288 sqft
- Lot size dimensions: 27.00 x 86.00
Parking
- Parking features: Off Street