




1200 E Georgian Rd, Fort Worth, TX, 76179
About This Home
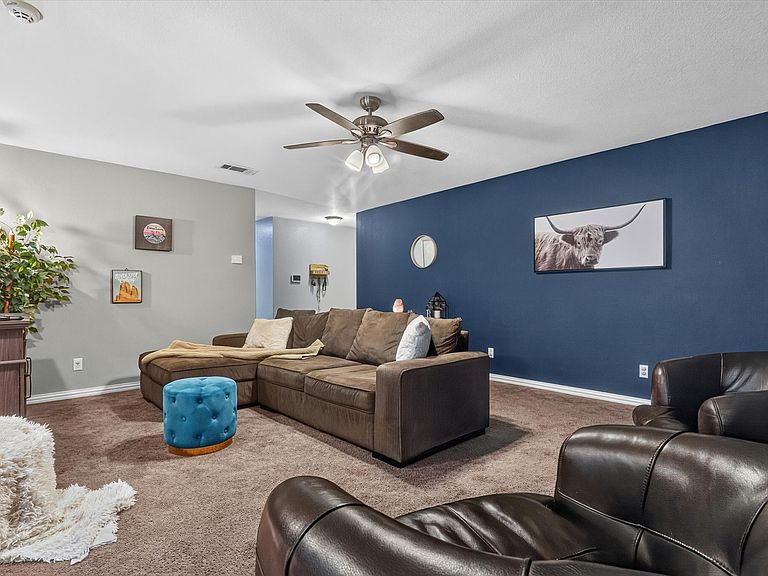
A great opportunity in an established Saginaw neighborhood with no HOA! This single-story brick home offers 3 bedrooms, 2 full bathrooms, 1,529 square feet, a 2-car garage, and a functional layout with comfortable living spaces. The spacious fenced backyard offers plenty of room to entertain, garden, play, or create the outdoor setup you have been envisioning. Conveniently located near shopping, dining, schools, and major roadways, this home offers flexibility without the added restrictions of an HOA. Even better, the seller is offering a concession with an acceptable offer that may be applied toward allowable buyer closing costs or a rate buy-down, subject to lender approval—helping reduce upfront costs and leaving more room in your budget to make the home your own.
Getting Around
 Somewhat Walkable
 No Nearby Transit
 Somewhat Bikeable
Schools
Construction
Condition
- Year built: 1978
Type & Style
- Home type: SingleFamily
- Architectural style: Detached
- Property subType: Single Family Residence
Interior
Appliances
- Appliances included: Dishwasher,Electric Cooktop,Electric Oven
Bedroom
- Level: First
- Dimensions: 9 x 9
Bedroom
- Level: First
- Dimensions: 9 x 9
Bedrooms & Bathrooms
- Bedrooms: 3
- Bathrooms: 2
- Full bathrooms: 2
Features
- High Speed Internet,Cable TV,Wired for Sound
Heating & Cooling
- Heating features: Central,Electric
- Cooling features: Central Air,Electric
Interior Area
- Total interior livable area: 1,529 sqft
Kitchen
- Features: Stone Counters
- Level: First
- Dimensions: 12 x 10
Living Room
- Level: First
- Dimensions: 12 x 10
Master Bedroom
- Level: First
- Dimensions: 15 x 15
Property
Details
- Parcel number: 02645319
Features
- Levels: One
- Stories: 1
- Pool features: None
- Fencing: Privacy,Wood
Lot
- Lot size: 7,840 sqft
Parking
- Total spaces: 2
- Parking features: Driveway,Garage,Garage Door Opener
- Has garage: Yes
- Attached garage spaces: 2
- Covered spaces: 2