


134 Chopin St, Troy, MI, 48083
About This Home
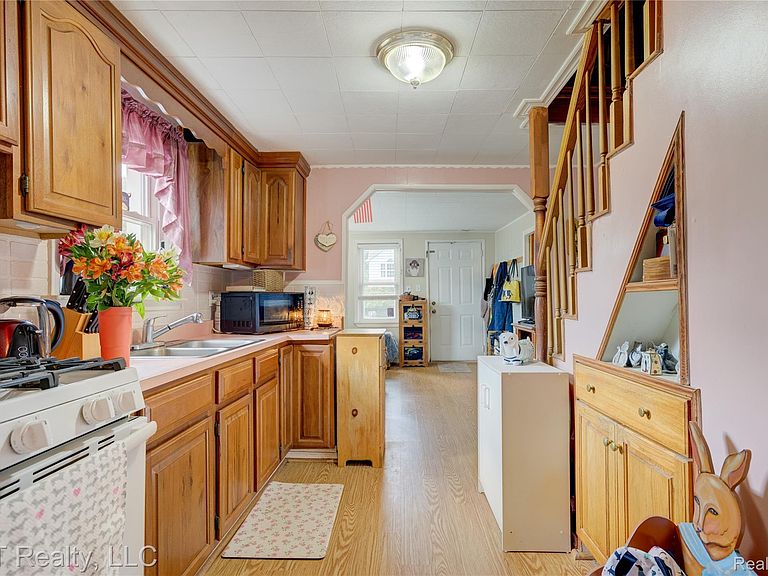
Downpayment Assistance of up to $10,000 Available! This cozy cottage has all of the Charleston & Key West vibes. This adorable and snack size two bedroom one bathroom home emits love, life, and laughter. This home is nestled in Troy schools and is known for some of the lowest taxes in Oakland County. This inviting home offers a comfortable and functional layout with bright living spaces, making it perfect for first time buyers, down sizers, or investors. The cozy design provides warmth and charm while offering plenty of potential to make it your own. The upstairs provides extra areas for storage or a wonderful bonus room for the kids. The backyard offers multiple sheds and a deep lot perfect for playing and enjoying a campfire. The front porch saw an extensive renovation just recently and the driveway is freshly paved. Come fall in love!
Getting Around
 Somewhat Walkable
 Very Limited Transit
 Somewhat Bikeable
Schools
Construction
Condition
- Year built: 1948
Materials
- Foundation: Crawl Space
- Construction materials: Aluminum Siding,Brick
Type & Style
- Home type: SingleFamily
- Architectural style: Bungalow
- Property subType: Single Family Residence
Interior
Bedroom
- Level: Entry
- Area: 90
- Dimensions: 10 X 9
Bedrooms & Bathrooms
- Bedrooms: 2
- Bathrooms: 1
- Full bathrooms: 1
Dining Room
- Level: Entry
- Area: 70
- Dimensions: 10 X 7
Features
- Finished area above ground: 720
Heating & Cooling
- Heating features: Forced Air,Natural Gas
- Cooling features: Central Air
Interior Area
- Total interior livable area: 720 sqft
Kitchen
- Level: Entry
- Area: 120
- Dimensions: 12 X 10
Laundry
- Level: Entry
- Area: 35
- Dimensions: 5 X 7
Living Room
- Level: Entry
- Area: 120
- Dimensions: 12 X 10
Other
- Level: Entry
Primary Bedroom
- Level: Entry
- Area: 100
- Dimensions: 10 X 10
Property
Details
- Parcel number: 2027358006
- Special condition: Short Sale No,Standard
- Exclusions: Exclusion(s) Do Not Exist
Features
- Levels: One And One Half
- Stories: 1
- Entry location: GroundLevelwSteps
- Pool features: None
Lot
- Lot size: 5,227 sqft
- Lot size dimensions: 40 x 134.17
Parking
- Parking features: No Garage