


807 Baird St, Holly, MI, 48442
About This Home
Rare opportunity to own a charming Victorian home on nearly an acre in the Village of Holly! Offering over 2,300 square feet with 4 bedrooms, this home combines historic character, generous living space, and endless potential just minutes from downtown Holly. Whether you're a first-time buyer looking to build equity, someone who enjoys DIY projects, or an investor seeking your next opportunity, this home is ready for your vision. The expansive lot provides plenty of room for entertaining, gardening, pets, or simply enjoying your own private outdoor retreat. There is also potential to convert the home back into a duplex (buyer to verify with local municipality). Recent updates completed in early 2026 include plumbing improvements in the kitchen, upstairs bathroom, and basement, new soffit, and new flooring in the downstairs bathroom. A rare combination of character, space, land, and opportunity—don't miss your chance to make this Holly gem your own. BATVAI
Getting Around
 Car-Dependent
 Very Limited Transit
 Somewhat Bikeable
Schools
Construction
Condition
- Year built: 1900
Materials
- Foundation: Basement,Stone
- Construction materials: Brick
Notable Dates
- Major remodel year: 1992
Type & Style
- Home type: SingleFamily
- Architectural style: Historic,Victorian
- Property subType: Single Family Residence
Interior
Basement
- Has basement: Yes
- Basement: Unfinished
Bedroom
- Level: Second
- Area: 160
- Dimensions: 16 X 10
Bedroom
- Level: Second
- Area: 195
- Dimensions: 15 X 13
Bedroom
- Level: Second
- Area: 136
- Dimensions: 17 X 8
Bedroom
- Level: Second
- Area: 144
- Dimensions: 12 X 12
Bedrooms & Bathrooms
- Bedrooms: 4
- Bathrooms: 3
- Full bathrooms: 3
Dining Room
- Level: Entry
- Area: 195
- Dimensions: 15 X 13
Features
- Finished area above ground: 2,308
Heating
- Heating features: Forced Air,Natural Gas
Interior Area
- Total interior livable area: 2,308 sqft
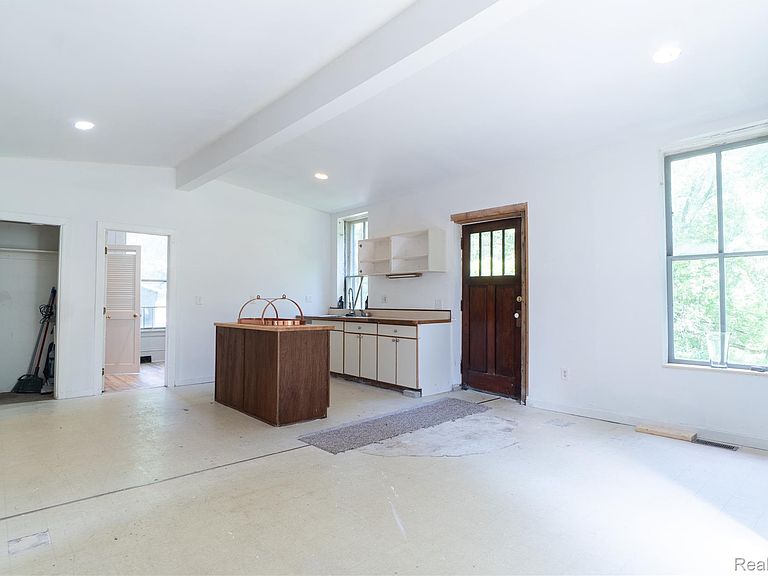
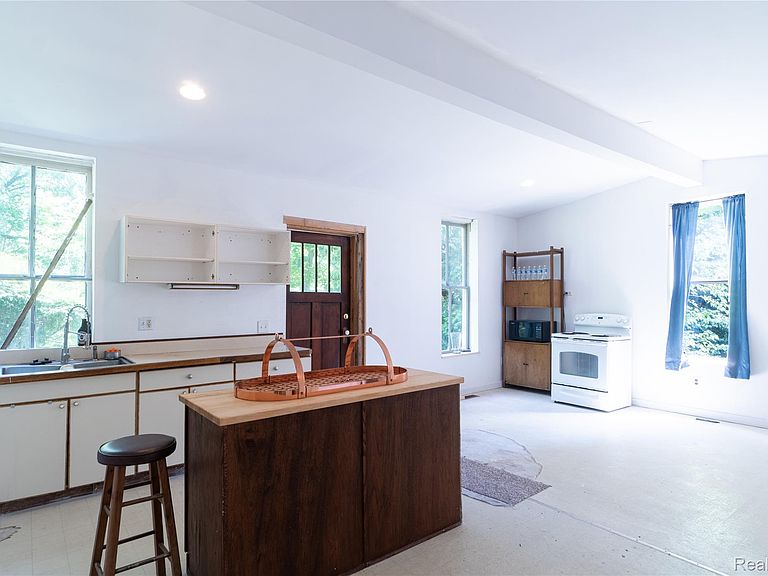
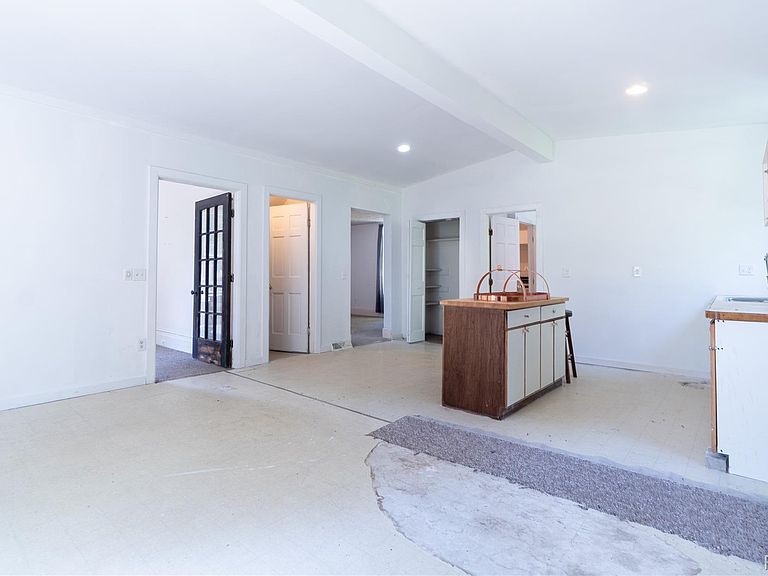
Kitchen
- Level: Entry
- Area: 352
- Dimensions: 22 X 16
Laundry
- Level: Entry
- Area: 30
- Dimensions: 6 X 5
Living Room
- Level: Entry
- Area: 196
- Dimensions: 14 X 14
Other
- Level: Entry
- Area: 99
- Dimensions: 11 X 9
Other
- Level: Second
- Area: 99
- Dimensions: 11 X 9
Other
- Level: Second
- Area: 45
- Dimensions: 9 X 5
Property
Details
- Parcel number: 0134401013
- Special condition: Short Sale No,Standard
Features
- Levels: Two
- Stories: 2
- Entry location: GroundLevelwSteps
- Pool features: None
Lot
- Lot size: 0.90 Acres
- Lot size dimensions: 125 x 177 x 297 x 310
Parking
- Parking features: No Garage