




3780 Visalia Rd, Morning View, KY, 41063
About This Home
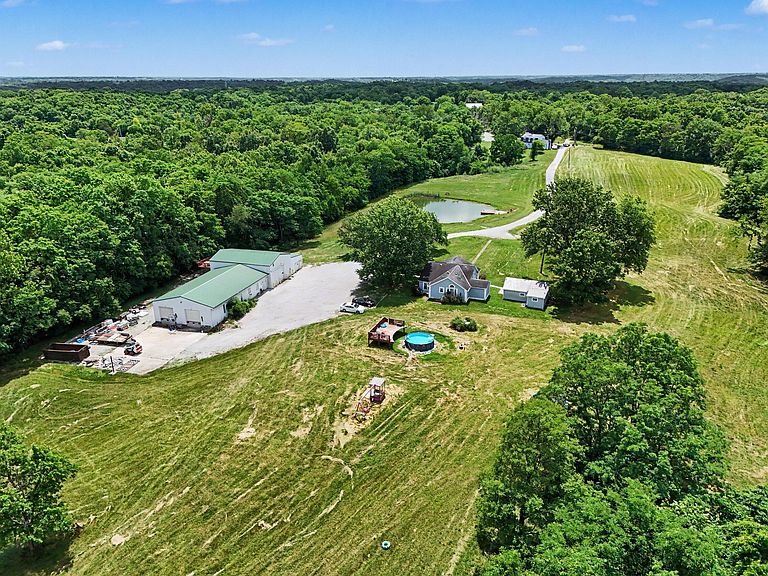
Incredible Multi-use Opportunity Situated on Over 32 Acres of Land Featuring a Ranch, Cottage, Warehouse with Two Separate Living Spaces, Scenic Lakes, Cleared and Wooded Land! Open Ranch Offers Custom Features Including Tray Ceilings, Hardwood Flooring and Solid Surface Counter Tops with Welcoming Covered Front Porch. Separate Cottage Features Kitchen, Full Bath and Bedroom/Living Room Combination. Expansive Warehouse is Perfect for Industry with Five Elevated Garage Doors and Abundant Warehouse/Workshop Space, Bathroom and Break Area. Building Also Houses Two Separate Living Spaces. Endless Possibilities for Acreage to Include Farming, Pasture, Hunting and Fishing. Peaceful, Country Setting and Only 5.5 Miles to Independence Dining, Grocery and Shops!
Getting Around
 Car-Dependent
 Very Limited Transit
 Somewhat Bikeable
Schools
Construction
Condition
- Property condition: Existing Structure
Materials
- Foundation: Slab
- Roof: Shingle
- Construction materials: Brick,Vinyl Siding
Type & Style
- Home type: SingleFamily
- Architectural style: Ranch
- Property subType: Single Family Residence,Residential
Interior
Appliances
- Appliances included: Gas Cooktop,Gas Range
- Laundry features: Main Level
Bedroom2
- Features: Hardwood Floors,Walk-In Closet(s)
- Level: First
- Area: 140
- Dimensions: 14 x 10
Bedrooms & Bathrooms
- Bedrooms: 2
- Bathrooms: 1
- Full bathrooms: 1
Features
- Kitchen Island,Walk-In Closet(s),Tray Ceiling(s),Storage,Soaking Tub,Open Floorplan,Granite Counters,Eat-in Kitchen,Crown Molding,Breakfast Bar,Built-in Features,Ceiling Fan(s),Natural Woodwork,Recessed Lighting
- Door features: Multi Panel Doors
- Window features: Vinyl Frames
Heating & Cooling
- Heating features: Has Heating (Unspecified Type)
- Cooling features: Central Air
Interior Area
- Total structure area: 1,040
- Total interior livable area: 1,040 sqft
Kitchen
- Features: Breakfast Bar,Eat-in Kitchen,Hardwood Floors,Kitchen Island,Recessed Lighting,Wood Cabinets
- Level: First
- Area: 210
- Dimensions: 15 x 14
Kitchen
- Features: Eat-in Kitchen,Laminate Flooring,Wood Cabinets
- Level: First
- Area: 108
- Dimensions: 12 x 9
Kitchen
- Features: Breakfast Bar,Eat-in Kitchen,Laminate Flooring,Wood Cabinets
- Level: First
- Area: 108
- Dimensions: 12 x 9
Living Room
- Features: Ceiling Fan(s),Hardwood Floors
- Level: First
- Area: 225
- Dimensions: 15 x 15
Living Room
- Features: Ceiling Fan(s),Carpet Flooring,Fireplace(s)
- Level: First
- Area: 204
- Dimensions: 17 x 12
Primary Bath
- Features: Ceramic Tile Flooring,Jetted Tub,Shower
- Level: First
- Area: 112
- Dimensions: 16 x 7
Primary Bath
- Features: Laminate Flooring,Shower
- Level: First
- Area: 77
- Dimensions: 11 x 7
Primary Bath
- Features: Laminate Flooring,Shower
- Level: First
- Area: 75
- Dimensions: 15 x 5
Primary Bedroom
- Features: Walk-In Closet(s),Hardwood Floors,Recessed Lighting
- Level: First
- Area: 165
- Dimensions: 15 x 11
Primary Bedroom
- Features: Carpet Flooring
- Level: First
- Area: 240
- Dimensions: 16 x 15
Primary Bedroom
- Features: Carpet Flooring
- Level: First
- Area: 126
- Dimensions: 14 x 9
Property
Details
- Parcel number: 0740000050.00
- Zoning description: Residential
Features
- Levels: One
- Stories: 1
- Patio & porch: Covered,Porch
- Has view: Yes
- View description: Pond,Trees/Woods
- Has water view: Yes
- Water view: Pond
- On waterfront: Yes
- Waterfront features: Waterfront
- Residential vegetation: Partially Wooded
Lot
- Lot size: 32.13 Acres
- Features: Cleared,Level,Raw Land,Wooded
- Lot size dimensions: Irregular
Parking
- Total spaces: 5
- Parking features: Detached,Driveway,Garage,Oversized
- Has garage: Yes
- Attached garage spaces: 5
- Covered spaces: 5
- Has uncovered spaces: Yes