


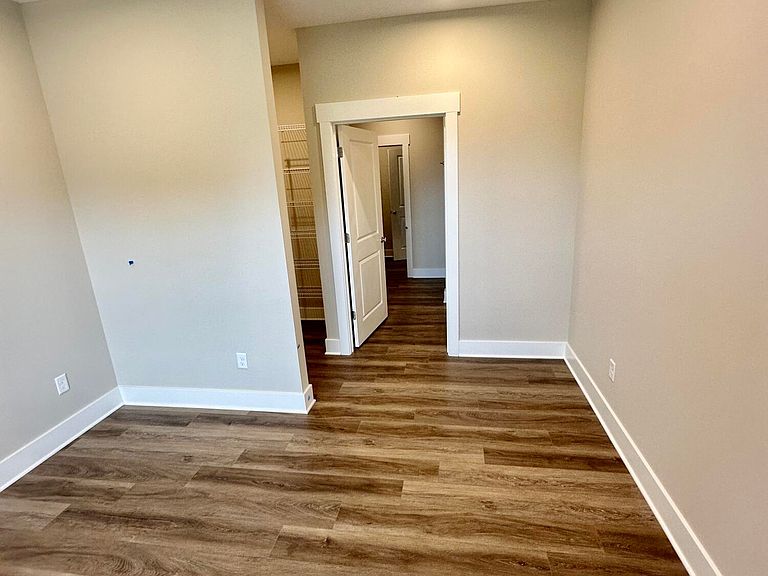
874 3rd Ave #12, Lake Odessa, MI, 48849
About This Home
New construction condo with up to 2,100 sq ft of potential living space, including 3 bedrooms and 2.5 baths when fully finished. Currently configured as a 2-bedroom, 1.5-bath home with unfinished full walkout basement. All-ages condos feature an open floor plan with abundant natural light, ample storage, an attached garage, and private covered porches in both the front and back. Walkout basement can be finished to add a large family room plumbed for a wet bar, creating additional living and entertaining space. Conveniently located near local stores, the park, and the beach, this property offers both comfort and accessibility. The HOA fee includes Starlink internet, exterior maintenance, lawn care, and snow removal, providing easy, low-maintenance living. A walk-through of a completed unit in an adjacent building is available by appointment, along with the three units currently under construction. 3 units remain. READY FOR OCCUPANCY JUNE 1, 2026 -OPEN HOUSE SAT MAY 30th -
Getting Around
 Somewhat Walkable
 Very Limited Transit
 Somewhat Bikeable
Schools
Construction
Condition
- Property condition: New Construction
- New construction: Yes
- Year built: 2026
Materials
- Roof: Shingle
- Construction materials: Vinyl Siding
Type & Style
- Home type: Condo
- Architectural style: Ranch
- Property subType: Condominium
Interior
Appliances
- Laundry features: Gas Dryer Hookup,Laundry Closet,Main Level,Washer Hookup
Basement
- Has basement: Yes
- Basement: Walk-Out Access
Bedrooms & Bathrooms
- Bedrooms: 2
- Bathrooms: 2
- Full bathrooms: 1
- 1/2 bathrooms: 1
- Main level bedrooms: 2
Features
- Guest Quarters,Center Island,Pantry
- Window features: Skylight(s),Insulated Windows
- Flooring: Other,Vinyl
- Finished area below ground: 0
Heating & Cooling
- Heating features: Forced Air
- Cooling features: Central Air
Interior Area
- Total structure area: 1,108
- Total interior livable area: 1,108 sqft
Property
Accessibility
- Accessibility features: Rocker Light Switches,36 Inch Entrance Door,42 in or + Hallway,Accessible M Flr Half Bath,Accessible Mn Flr Full Bath,Covered Entrance,Grab Bar Mn Flr Bath,Lever Door Handles,Low Threshold Shower,Accessible Entrance
Details
- Parcel number: 1234567
- Zoning description: PUD-Residential
Features
- Stories: 1
- Exterior features: Balcony,Other
- Fencing: Other
Lot
- Lot size: 1,742 sqft
- Features: Sidewalk,Site Condo,Rolling Hills
Parking
- Total spaces: 1
- Parking features: Garage Faces Front,Garage Door Opener,Attached
- Has garage: Yes
- Attached garage spaces: 1
- Covered spaces: 1
Climate Risk is Financial Risk
Every home has a financial story beyond the listing price. Below, you’ll see the climate risks that could affect this property — and in Bills & Affordability, how those risks may influence repairs, insurance, utilities, and long-term value.
Biggest Threats for This Home
- Strong Wind

- Tornado

- Cold Wave

- Hail

- Inland Flooding

- Ice Storm

- Winter Weather

How This Home’s Risks Compare
FEMA Declared Disasters in Ionia County and Michigan
Understanding the Costs
Financial advisors generally recommend spending no more than 30% of your gross household income on housing costs. In practice, many households stretch to 35% or beyond — especially in high-cost markets.
Estimated Costs Today
| Monthly | Annual | |
|---|---|---|
| Mortgage | $1,845 | $22,140 |
| Home Insurance * | $201 | $2,412 |
| Property Taxes | $304 | $3,648 |
| Electricity | $188 | $2,259 |
| Total | $2,538 | $30,456 |
Income You'd Need if You Spent...
Michigan FAIR Plan Programs

How Costs Could Change Over Time
Climate risk is quickly impacting all of the major home ownership costs. Adjust the growth rates and percentage of income spent on housing below to see how your housing costs could change over the next 10 years — and what income you'd need to keep up.
Comparing Against the Market
Price Per Sq Ft
vs Other Active Listings
Avg $/sqft
vs Homes Sold Last Month
Median $/sqft
Current Market Trends
Median Price Per Square Foot
The median price per square foot of homes sold in this area each month. Compare this to this listing's price per square foot to gauge whether the home is priced in line with recent sales.
Historicals for This Listing
Zestimate History ($/sqft)
No zestimate history available
Price History
| Date | Event | Price |
|---|---|---|
| 2026-04-18 | Price change | $364,900 |
| 2026-01-09 | Price change | $369,900 |
| 2025-07-21 | Listed for sale | $375,000 |
| 2025-04-22 | Listing removed | $309,000 |
| 2025-03-27 | Listed for sale | $309,000 |
| 2025-03-19 | Listing removed | $309,000 |
| 2025-03-13 | Listed for sale | $309,000 |
New Construction
 View on Zillow